Welcome to 24 Oakmont, located in the rarely available Pine Valley neighborhood within the award-winning Garnet Valley School District. This 4 bedroom, 2 full and 2 half bath home offers over 4,300 square feet of immaculate living space in a prime cul-de-sac setting. Meticulously maintained inside and out, the home features a brand new custom paver walkway leading to an impressive 8-foot front door. Step inside to a warm and inviting center hall colonial with formal dining and living rooms, a two-story family room with soaring ceilings, and a gas fireplace. Rich dark hardwood floors flow throughout the first level. The gourmet kitchen is equipped with upgraded cabinet with large gas range and custom range hood, granite countertops, island, butler’s pantry, dry bar and flows seamlessly into the family room for effortless entertaining. Sliding doors open to a new Trex deck overlooking the patio, lush lawn, and tranquil wooded views. Upstairs, the primary suite offers tray ceilings, a walk-in closet, and a luxurious en-suite bath with upgraded tile, soaking tub, frameless glass shower, and dual vanities. A stunning staircase with iron balusters and an expanded box bay window adds architectural elegance. 3 well appointed secondary bedrooms and a hall bathroom complete the second level. The recently finished walkout basement provides a large entertainment space, a separate room ideal for a gym, office, or guest space, and an updated half bath. Sliders lead to a professionally designed paver patio with a fire pit. Recent updates include a new HVAC system, new hardscaping, new Trex deck, The oversized 3-car garage complete the package. This custom home offers exquisite quality and comfort, schedule your private tour today.
Sold for $1,225,000
$1,225,000
24 Oakmont Cir, Glen Mills, PA 19342
4beds
3,712sqft
Single Family Residence
Built in 2014
0.46 Acres Lot
$1,247,100 Zestimate®
$330/sqft
$4,842 Estimated rent
Home value
$1,247,100
$1.12M - $1.38M
$4,842/mo
Zestimate® history
Owner options
List your home for rent
$4,842/mo
Rent Zestimate®
Find your next renter with Zillow Rental Manager. Plus, with online applications, you can quickly screen prospective tenants – for free.
$4,842/mo
Rent Zestimate®
Refinance and save
$7,035/mo
Est. payment
Refinancing to a lower rate could help reduce your monthly payments and save thousands over the life of the loan.
$7,035/mo
Est. payment
Explore your selling options
Work with a Zillow partner agent
Leverage their expertise and Zillow's premium Showcase listings to get your home seen by more buyers.
Get startedList with your own agent
Get your home in front of millions of buyers by listing it on Zillow.
Learn how to do itSell it yourself
Take full control of how buyers see your home on Zillow by listing For Sale by Owner (FSBO).
List your homeWhat's special
Zillow last checked:
Listing updated:
Listed by:
Dan Deckelbaum 410-215-2240,
KW Empower,
Listing Team: Tcs Group, Co-Listing Agent: Jason M Gizzi 484-832-3459,
KW Empower
Bought with:
Deborah Hagan, RS355140
Realty One Group Restore - Collegeville
Source: Bright MLS,MLS#: PADE2097448
Facts & features
Interior
Bedrooms & bathrooms
- Bedrooms: 4
- Bathrooms: 4
- Full bathrooms: 2
- 1/2 bathrooms: 2
- Main level bathrooms: 1
Rooms
- Room types: Living Room, Dining Room, Primary Bedroom, Kitchen, Family Room, Study, Other, Attic
Primary bedroom
- Features: Walk-In Closet(s)
- Level: Unspecified
Other
- Features: Attic - Access Panel
- Level: Unspecified
Dining room
- Level: Main
- Area: 182 Square Feet
- Dimensions: 13 X 14
Family room
- Level: Main
- Area: 306 Square Feet
- Dimensions: 17 X 18
Kitchen
- Features: Kitchen - Gas Cooking, Kitchen Island, Double Sink
- Level: Main
- Area: 323 Square Feet
- Dimensions: 19 X 17
Living room
- Features: Fireplace - Other
- Level: Main
- Area: 182 Square Feet
- Dimensions: 13 X 14
Other
- Description: STUDY
- Level: Main
- Area: 168 Square Feet
- Dimensions: 12 X 14
Study
- Level: Main
- Area: 168 Square Feet
- Dimensions: 12 X 14
Heating
- Forced Air, Propane
Cooling
- Central Air, Electric
Appliances
- Included: Cooktop, Built-In Range, Oven, Dishwasher, Disposal, Microwave, Water Heater
- Laundry: Main Level
Features
- Primary Bath(s), Kitchen Island, Bathroom - Stall Shower, Eat-in Kitchen, 9'+ Ceilings
- Flooring: Wood, Carpet
- Basement: Finished
- Number of fireplaces: 1
Interior area
- Total structure area: 3,712
- Total interior livable area: 3,712 sqft
- Finished area above ground: 3,712
- Finished area below ground: 0
Property
Parking
- Total spaces: 2
- Parking features: Garage Faces Side, Attached
- Attached garage spaces: 2
Accessibility
- Accessibility features: None
Features
- Levels: Two
- Stories: 2
- Patio & porch: Deck, Patio
- Exterior features: Sidewalks
- Pool features: None
Lot
- Size: 0.46 Acres
- Features: Cul-De-Sac, Front Yard, Rear Yard
Details
- Additional structures: Above Grade, Below Grade
- Parcel number: 13000083615
- Zoning: RES
- Special conditions: Standard
Construction
Type & style
- Home type: SingleFamily
- Architectural style: Colonial
- Property subtype: Single Family Residence
Materials
- Masonry
- Foundation: Concrete Perimeter
- Roof: Shingle
Condition
- New construction: No
- Year built: 2014
Utilities & green energy
- Electric: Underground
- Sewer: Public Sewer
- Water: Public
Community & HOA
Community
- Subdivision: Pine Valley At Glen
HOA
- Has HOA: Yes
- Services included: Common Area Maintenance, Maintenance Structure
- HOA fee: $100 monthly
Location
- Region: Glen Mills
- Municipality: CONCORD TWP
Financial & listing details
- Price per square foot: $330/sqft
- Tax assessed value: $630,500
- Annual tax amount: $14,601
- Date on market: 8/12/2025
- Listing agreement: Exclusive Agency
- Listing terms: Conventional,VA Loan,FHA 203(b)
- Ownership: Fee Simple
Price history
| Date | Event | Price |
|---|---|---|
| 10/9/2025 | Sold | $1,225,000+2.1%$330/sqft |
Source:  Bright MLS #PADE2097448 Report a problem Bright MLS #PADE2097448 Report a problem | ||
| 8/18/2025 | Pending sale | $1,200,000$323/sqft |
Source: Bright MLS #PADE2097448 Report a problem | ||
| 8/12/2025 | Listed for sale | $1,200,000+82.5%$323/sqft |
Source: Bright MLS #PADE2097448 Report a problem | ||
| 9/12/2017 | Listing removed | $657,500$177/sqft |
Source: Long & Foster-Media #6967215 Report a problem | ||
| 9/12/2017 | Pending sale | $657,500$177/sqft |
Source: Long & Foster-Media #6967215 Report a problem | ||
| 8/28/2017 | Sold | $657,500$177/sqft |
Source: Public Record Report a problem | ||
| 7/21/2017 | Price change | $657,500-1.9%$177/sqft |
Source: Long & Foster-Media #6967215 Report a problem | ||
| 6/24/2017 | Price change | $670,000-2.2%$180/sqft |
Source: Long & Foster-Media #6967215 Report a problem | ||
| 5/24/2017 | Price change | $685,000-2.1%$185/sqft |
Source: Long & Foster-Media #6967215 Report a problem | ||
| 5/4/2017 | Price change | $700,000-2.1%$189/sqft |
Source: Long & Foster-Media #6967215 Report a problem | ||
| 4/21/2017 | Listed for sale | $715,000+11.1%$193/sqft |
Source: Long & Foster-Media #6967215 Report a problem | ||
| 3/12/2014 | Sold | $643,464$173/sqft |
Source: Public Record Report a problem | ||
Public tax history
| Year | Property taxes | Tax assessment |
|---|---|---|
| 2026 | $16,045 +6.3% | $630,500 |
| 2025 | $15,090 +5.1% | $630,500 |
| 2024 | $14,355 +2.6% | $630,500 |
| 2023 | $13,997 +1.1% | $630,500 |
| 2022 | $13,842 | $630,500 |
| 2021 | $13,842 +598% | $630,500 +73.6% |
| 2020 | $1,983 -86% | $363,125 |
| 2019 | $14,136 -22.6% | $363,125 -23.8% |
| 2018 | $18,259 +598.5% | $476,298 |
| 2017 | $2,614 -2% | $476,298 |
| 2016 | $2,667 +2% | $476,298 |
| 2015 | $2,614 | $476,298 |
Find assessor info on the county website
Neighborhood: 19342
Nearby homes
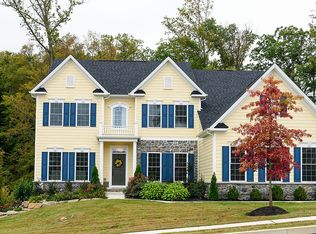
- $1,281,6004 bd4 ba4.9k sqft6 Oakmont Cir, Glen Mills, PA 19342Off Market
- $1,218,5004 bd4 ba4.5k sqft06 Oakmont Cir, Glen Mills, PA 19342Off Market
- $1,241,9004 bd4 ba4.8k sqft7 Oakmont Cir, Glen Mills, PA 19342Off Market
- $1,427,9004 bd3 ba4.2k sqft5 Oakmont Cir, Glen Mills, PA 19342Off Market
- $1,461,6004 bd4 ba6.1k sqft4 Oakmont Cir, Glen Mills, PA 19342Off Market
- $1,110,5004 bd3 ba4.5k sqft04 Oakmont Cir, Glen Mills, PA 19342Off Market
- $1,394,2005 bd6 ba5.1k sqft3 Oakmont Cir, Glen Mills, PA 19342Off Market
- $1,518,1005 bd6 ba6.2k sqft1 Oakmont Cir, Glen Mills, PA 19342Off Market
Nearby schools
GreatSchools rating
- NAConcord El SchoolGrades: K-2Distance: 2.6 mi
- 10/10Garnet Valley Middle SchoolGrades: 6-8Distance: 2.8 mi
- 10/10Garnet Valley High SchoolGrades: 9-12Distance: 2.9 mi
Schools provided by the listing agent
- Middle: Garnet Valley
- High: Garnet Valley
- District: Garnet Valley
Source: Bright MLS. This data may not be complete. We recommend contacting the local school district to confirm school assignments for this home.
Get a cash offer in 3 minutes
Find out how much your home could sell for in as little as 3 minutes with a no-obligation cash offer.
Estimated market value
$1,247,100
Get a cash offer in 3 minutes
Find out how much your home could sell for in as little as 3 minutes with a no-obligation cash offer.
Estimated market value
$1,247,100
- Pennsylvania
- Delaware County
- Glen Mills
- 19342
- 24 Oakmont Cir
Nearby cities
Nearby zip codes
Other Glen Mills Topics
