Skip main navigation
Off market
Street View
  • $1,480,500

    4 Oakmont Cir, Glen Mills, PA 19342

    4beds
    6,142sqft
    SingleFamily
    Built in 2015
    0.52 Acres Lot
    $1,480,500 Zestimate®
    $241/sqft
    $5,888 Estimated rent

    Home value

    $1,480,500

    $1.39M - $1.57M

    $5,888/mo

    Zestimate® history
    Loading
    Loading...

    Owner options

    List your home for rent

    $5,888/mo

    Rent Zestimate®

    Find your next renter with Zillow Rental Manager. Plus, with online applications, you can quickly screen prospective tenants – for free.

    Learn more

    $5,888/mo

    Rent Zestimate®

    Refinance and save

    $8,526/mo

    Est. payment

    Refinancing to a lower rate could help reduce your monthly payments and save thousands over the life of the loan.

    See today's rates

    $8,526/mo

    Est. payment

    Explore your selling options

    Work with a Zillow partner agent

    Leverage their expertise and Zillow's premium Showcase listings to get your home seen by more buyers.

    Get started

    List with your own agent

    Get your home in front of millions of buyers by listing it on Zillow.

    Learn how to do it

    Sell it yourself

    Take full control of how buyers see your home on Zillow by listing For Sale by Owner (FSBO).

    List your home

    What's special

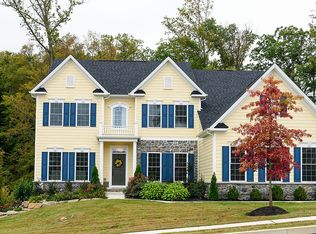
    Welcome to the original model home, one of the most stunning on Oakmont Circle in the upscale neighborhood of Pine Valley at Glen Mills, where elegance can be found in every corner. From the professionally landscaped front paver walkway and grounds leading you in through the gorgeous custom front door, this stately home mixes pure luxury with comfort and warmth. Over 6000 sq. feet of impeccable design can be found in every room, on each level, indoor and out. Both the formal living and dining rooms, which flank the entry, stand out with custom crown molding and wainscoting, a tray ceiling with intricate design in one and a double sided fireplace the other. Gleaming hardwood floors stretch through almost the entire first floor, with the grand foyer boasting a beautiful herringbone inlay. A huge conservatory off of the formal living room is drenched in natural light with a cathedral beadboard ceiling and a polished marble floor. Step into the exquisite gourmet kitchen where no detail is left out with all the upgrades of your dreams. Highlighting just a few are a stainless steel Wolf pro double oven/gas range, pot filler, Sub-Zero fridge, separate beverage fridge, a farmhouse sink, built in Wolf microwave, oversized island/breakfast bar, marble counters and 42” Century Kitchens Carriage House series cabinets. Open to the spectacular great room and breakfast room, this amazing floor plan offers plenty of space to spread out. The great room is accented by an eye catching stone wall, has 12’ high ceilings with recessed lighting, a fireplace and oversized windows bringing all of the natural beauty from outside in. French doors off the breakfast room lead you to the large low maintenance deck overlooking the serene woods and backyard, creating the perfect space to entertain both indoors or out. A private office can be found tucked in the back on this floor with a fireplace and custom black walnut woodwork to include built in bookshelves and a stunning coffered ceiling. Two powder rooms, a custom mudroom and access to the basement, back deck and 3 car garage completes this floor. Upstairs the elegance continues as you ascend one of the two separate staircases that lead to the 2nd floor. The expanded owners’ suite is luxurious from the plush carpet in the sitting room to the featured tray ceiling & large windows soaking the room in natural sunlight, it is a spectacular master BR. Pass 2 custom walk in closets as you make your way to the master bath. An oasis waiting for you, this bathroom includes a designer claw foot soaking tub, marble vanities with dual sinks, huge tile shower w/ glass surround & separate toilet room. Intricate flooring detail, gorgeous Century cabinets, specialty lighting & a TV in the mirror make this one of a kind. You will also find 3 more BD all with spacious closets, wall to wall carpet, specialty lighting and an abundance of natural light. Two share a jack and jill bath, while the other has its own en suite. The laundry room with storage and a deep sink can be found on this floor for maximum convenience. The massive fully finished daylight walkout basement with 10’ ceiling is spectacular at every turn. A media room, cedar wine room, remarkable custom bar, gym area, full bath, game/toy area and an abundance of storage creates a space you never want to leave. French doors lead you out to the lower level of the outdoor living space with a built in firepit, seating and outdoor kitchen. Other features include, 9’ ceilings, full house Sonos speaker system, security camera system, energy efficient insulation, air infiltration treatment system, 3 zone central a/c and heat, programmable thermostats and lawn sprinkler. Located in the highly sought after Garnet Valley school district. Close to high end shopping and restaurants of downtown Media and West Chester, near Ridley Creek State Park, the Golf Course at Glen Mills. Approx. 30 minutes outside of the Philadelphia International Airport and Wilmington, DE.

    This property is not currently displayed as for sale or rent on Zillow. This may be different from what's on other websites or public sources.
    Facts & features

    Interior

    Bedrooms & bathrooms
    • Bedrooms: 4
    • Bathrooms: 4
    • Full bathrooms: 4
    • 1/2 bathrooms: 2
    Heating
    • Forced air, Gas
    Cooling
    • Central
    Appliances
    • Included: Dishwasher, Garbage disposal, Microwave, Range / Oven, Refrigerator
    Features
    • Flooring: Tile, Carpet, Hardwood
    • Basement: Finished
    • Has fireplace: Yes
    Interior area
    • Total interior livable area: 6,142 sqft

    Property

    Parking
    • Total spaces: 3
    • Parking features: Garage - Attached
    Features
    • Exterior features: Stone
    Lot
    • Size: 0.52 Acres
    Details
    • Parcel number: 13000083605

    Construction

    Type & style
    • Home type: SingleFamily
    • Architectural style: Conventional
    Condition
    • Year built: 2015

    Community & HOA

    HOA
    • Has HOA: Yes
    • HOA fee: $145 monthly
    Location
    • Region: Glen Mills

    Financial & listing details

    • Price per square foot: $241/sqft
    • Tax assessed value: $821,150
    • Annual tax amount: $20,897

    Price history

    DateEventPrice
    7/5/2019Sold$999,900$163/sqft
    Source: Public Record Report a problem
    4/8/2019Pending sale$999,900$163/sqft
    Source: Coldwell Banker Preferred - Media Office #PADE475868 Report a problem
    4/4/2019Listed for sale$999,900-4.7%$163/sqft
    Source: Coldwell Banker Preferred - Media Office #PADE475868 Report a problem
    9/16/2018Listing removed$1,049,000$171/sqft
    Source: Keller Williams Realty - North Wilmington #1001534894 Report a problem
    7/26/2018Price change$1,049,000-4.5%$171/sqft
    Source: Keller Williams Realty - North Wilmington #1001534894 Report a problem
    5/20/2018Listed for sale$1,099,000+9.9%$179/sqft
    Source: KW Realty-Wilmington #1001532966 Report a problem
    6/16/2015Sold$1,000,000$163/sqft
    Source: Public Record Report a problem

    Public tax history

    YearProperty taxesTax assessment
    2026$20,897 +6.3%$821,150
    2025$19,653 +5.1%$821,150
    2024$18,696 +2.6%$821,150
    2023$18,229 +1.1%$821,150
    2022$18,028 $821,150
    2021$18,028 +485.4%$821,150 +45.6%
    2020$3,080 -88.3%$563,944 -16.8%
    2019$26,394 +1.6%$678,000
    2018$25,991 +598.5%$678,000
    2017$3,721 -2%$678,000
    2016$3,797 +1098.6%$678,000 +1074.6%
    2015$317 $57,720
    Find assessor info on the county website

    Neighborhood: 19342

    Nearby schools

    GreatSchools rating
    Schools provided by the listing agent
    • Elementary: GARNET VALLEY
    • Middle: GARNET VALLEY
    • High: GARNET VALLEY
    • District: Garnet Valley

    Source: The MLS. This data may not be complete. We recommend contacting the local school district to confirm school assignments for this home.

    Get a cash offer in 3 minutes
    Find out how much your home could sell for in as little as 3 minutes with a no-obligation cash offer.
    Estimated market value
    $1,480,500
    Get a cash offer in 3 minutes
    Find out how much your home could sell for in as little as 3 minutes with a no-obligation cash offer.
    Estimated market value
    $1,480,500