Move in ready at an affordable price! This is your opportunity to own a nearly completely furnished primary home in the White Mountains! This Oakland Fleetwood Manufactured home includes all appliances and outdoor maintenance equipment you will need for a comfortable stay. This is not your typical manufactured home as walls and vaulted ceilings have been upgraded with drywall! The insulation is also upgraded to R30 rating based on a prior energy audit. The seller says only one tank of fuel was used this past winter season. The outbuilding has a workbench and space for your tools and toys, and the snow thrower and lawn mower stay! Attached to the outbuilding is a garden potting shed for your avid gardener. Location is the first home off of O'Kane Ave allowing for a treed in side yard with privacy where a screened in porch is. Just 2 steps from the back door and with a setting that you can enjoy lunch, dinner or relax and watch the wildlife. There is direct access from the park to New Hampshire State snowmobile trail 104! Easy commute via I-93 and enjoy all the White Mountains has to offer. Buyers must be preapproved for financing or proof of funds prior to showings. Buyer will be required to apply for park approval with background check at their expense. A one-time membership fee will be due after park approval. This must be occupied as a primary residence. Financing options are available. No sign on property. Lot frontage is estimated.
Active under contract
Listed by: Tardiff Realty LLC • Lynne Tardiff
Price cut: $10K (6/30)
$109,900
24 O'Kane Avenue, Bethlehem, NH 03574
2beds
840sqft
Manufactured Home
Built in 1997
-- sqft lot
$-- Zestimate®
$131/sqft
$-- HOA
What's special
Includes all appliances
- 134 days
- 29
- 0
Zillow last checked:
Listing updated:
Listed by:
Lynne Tardiff,
Tardiff Realty LLC 603-259-3130
Source: PrimeMLS,MLS#: 5087213
Facts & features
Interior
Bedrooms & bathrooms
- Bedrooms: 2
- Bathrooms: 1
- Full bathrooms: 1
Heating
- Kerosene, Hot Air
Cooling
- Wall Unit(s)
Appliances
- Included: Dryer, Range Hood, Microwave, Electric Range, Refrigerator, Washer
- Laundry: Laundry Hook-ups, 1st Floor Laundry
Features
- Kitchen/Dining, Natural Light
- Flooring: Carpet, Vinyl
- Windows: Screens
- Basement: None
- Furnished: Yes
Interior area
- Total structure area: 840
- Total interior livable area: 840 sqft
- Finished area above ground: 840
- Finished area below ground: 0
Property
Parking
- Total spaces: 3
- Parking features: Dirt, Gravel, Driveway, Off Street, On Site, Parking Spaces 3, Unpaved
- Has uncovered spaces: Yes
Accessibility
- Accessibility features: 1st Floor Bedroom, 1st Floor Full Bathroom, 1st Floor Hrd Surfce Flr, 1st Floor Low-Pile Carpet, Bathroom w/Tub, Hard Surface Flooring, One-Level Home, 1st Floor Laundry
Features
- Levels: One
- Stories: 1
- Patio & porch: Screened Porch
- Exterior features: Shed, Storage
- Frontage length: Road frontage: 20
Lot
- Features: Landscaped, Level, Trail/Near Trail, Walking Trails, Wooded, Near Shopping, Near Skiing, Near Snowmobile Trails, Neighborhood
Details
- Additional structures: Outbuilding
- Parcel number: BTHMM206B68L24
- Zoning description: DISTRI
Construction
Type & style
- Home type: MobileManufactured
- Property subtype: Manufactured Home
Materials
- Other, Vinyl Siding
- Foundation: Gravel/Pad, Skirted
- Roof: Architectural Shingle
Condition
- New construction: No
- Year built: 1997
Utilities & green energy
- Electric: 100 Amp Service, Circuit Breakers
- Sewer: Public Sewer
- Utilities for property: Cable at Site
Community & HOA
Community
- Security: Carbon Monoxide Detector(s), Battery Smoke Detector
- Subdivision: Rambling Woods Inc
HOA
- Services included: Sewer, Water, Park Rent
- Additional fee info: Fee: $300
Location
- Region: Bethlehem
Financial & listing details
- Price per square foot: $131/sqft
- Tax assessed value: $50,200
- Annual tax amount: $813
- Date on market: 5/6/2026
- Road surface type: Unpaved
Estimated market value
Not available
Estimated sales range
Not available
Not available
Price history
| Date | Event | Price |
|---|---|---|
| 6/30/2026 | Price change | $109,900-8.3%$131/sqft |
Source:  PrimeMLS #5087213 Report a problem PrimeMLS #5087213 Report a problem | ||
| 5/6/2026 | Listed for sale | $119,900+140.3%$143/sqft |
Source: PrimeMLS #5087213 Report a problem | ||
| 3/24/2021 | Listing removed | -- |
Source: Owner Report a problem | ||
| 7/6/2020 | Listing removed | $49,900$59/sqft |
Source: Owner Report a problem | ||
| 6/14/2020 | Listed for sale | $49,900$59/sqft |
Source: Owner Report a problem | ||
| 5/3/2020 | Pending sale | $49,900$59/sqft |
Source: Owner Report a problem | ||
| 3/11/2020 | Listed for sale | $49,900-12.5%$59/sqft |
Source: Owner Report a problem | ||
| 11/2/2011 | Listing removed | $57,000$68/sqft |
Source: Peabody & Smith Realty, Inc. #4086748 Report a problem | ||
| 7/23/2011 | Listed for sale | $57,000+153.3%$68/sqft |
Source: Peabody & Smith Realty, Inc. #4086748 Report a problem | ||
| 3/27/2009 | Sold | $22,500$27/sqft |
Source: Public Record Report a problem | ||
Public tax history
| Year | Property taxes | Tax assessment |
|---|---|---|
| 2024 | $862 +11.2% | $50,200 |
| 2023 | $775 +35.3% | $50,200 +109.2% |
| 2022 | $573 +0.5% | $24,000 +6.2% |
| 2021 | $570 | $22,600 |
| 2020 | $570 -5.6% | $22,600 |
| 2019 | $604 +2.9% | $22,600 |
| 2018 | $587 -9.8% | $22,600 +6.6% |
| 2017 | $651 +11.9% | $21,200 |
| 2016 | $582 -7.3% | $21,200 |
| 2015 | $628 +3.8% | $21,200 |
| 2013 | $605 -23.6% | $21,200 -20% |
| 2011 | $792 +77.6% | $26,500 +48.9% |
| 2010 | $446 -22.4% | $17,800 -21.9% |
| 2009 | $575 | $22,800 |
Find assessor info on the county website
Monthly payment
Climate risks
Neighborhood: 03574
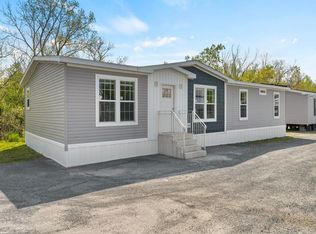
Similar homes
- $100,0003 bd2 ba1k sqft19 Hilltop Manor Mobile Home Park, Littleton, NH 03561Active
 MLS ID #5097727, Crystal D Chase. PrimeMLS
 - $149,0003 bd2 ba1k sqft10 Hilltop Manor, Littleton, NH 03561Active
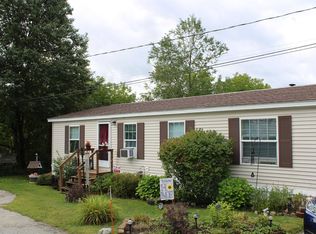 MLS ID #5109538, Tammy Dubreuil. PrimeMLS
 - $82,0002 bd1 ba924 sqft6 Hilltop Manor Mobile Home Park, Littleton, NH 03561Active
 MLS ID #5082387, Nikki Morrison. PrimeMLS
 - $75,0002 bd1 ba700 sqft62 Maple Tree Lane, Concord, VT 05824Active
 MLS ID #5109684, Chase Slaughter. PrimeMLS
