Skip main navigation
Off market
  • Price Unknown

    24 Pamela Ln #15-1, Amesbury, MA 01913

    3beds
    1,312sqft
    Condominium, Townhouse
    Built in 1974
    -- sqft lot
    $-- Zestimate®
    $--/sqft
    $3,075 Estimated rent

    Home value

    Not available

    Estimated sales range

    Not available

    $3,075/mo

    Zestimate® history
    Loading
    Loading...

    Owner options

    List your home for rent

    $3,075/mo

    Rent Zestimate®

    Find your next renter with Zillow Rental Manager. Plus, with online applications, you can quickly screen prospective tenants – for free.

    Learn more

    $3,075/mo

    Rent Zestimate®

    Refinance and save

    $406/mo

    Est. payment

    Refinancing to a lower rate could help reduce your monthly payments and save thousands over the life of the loan.

    See today's rates

    $406/mo

    Est. payment

    Explore your selling options

    Work with a Zillow partner agent

    Leverage their expertise and Zillow's premium Showcase listings to get your home seen by more buyers.

    Get started

    List with your own agent

    Get your home in front of millions of buyers by listing it on Zillow.

    Learn how to do it

    Sell it yourself

    Take full control of how buyers see your home on Zillow by listing For Sale by Owner (FSBO).

    List your home

    What's special

    Near amesbury restaurantsNew attic insulationNatural gasCentral acNew solid bamboo floors

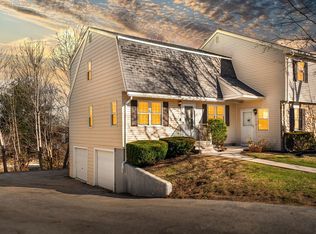
    Nicely updated unit is a great pet-friendly multi-generational neighborhood close to the NH border, across from 365-acre Woodsom Farm walking trail access, near Amesbury restaurants and breweries, route 95 and 495. The kitchen and 1st-floor bath with shower were renovated in 2021. New solid bamboo floors on the 1st floor. There is a 3rd bedroom or office on the first floor and 2 king-size bedrooms upstairs, each with 2 big walk-in closets, and 2nd bath is also updated! There are 3 new ceiling fans, central AC, and new attic insulation. The oversized heated garage has an extra laundry hookup and workbench and a lot of room for storage. The unit backs up to undeveloped treed land and has a private, exclusive-use area that may be fenced. HOA fee includes natural gas, landscaping, snow removal, and exterior maintenance. Offers are due no later than May 30 with an 8 pm June 1 response time.

    This property is not currently displayed as for sale or rent on Zillow. This may be different from what's on other websites or public sources.

    Zillow last checked:

    Listing updated:

    Listed by:

    Connie Macleod 508-932-4202,

    Coldwell Banker Realty 603-334-1900

    Bought with:

    Benjamin Kapnis

    Lux Realty North Shore

    Source: MLS PIN,MLS#: 73112883

    Facts & features

    Interior

    Bedrooms & bathrooms
    • Bedrooms: 3
    • Bathrooms: 2
    • Full bathrooms: 2
    Primary bedroom
    • Features: Ceiling Fan(s), Walk-In Closet(s), Flooring - Laminate, Lighting - Pendant
    Bedroom 2
    • Features: Ceiling Fan(s), Walk-In Closet(s), Flooring - Wall to Wall Carpet, Lighting - Pendant
    Bedroom 3
    • Features: Flooring - Hardwood
    • Area: 110
    • Dimensions: 10 x 11
    Bathroom 1
    • Features: Bathroom - Full, Bathroom - Tiled With Tub & Shower, Flooring - Stone/Ceramic Tile
    Bathroom 2
    • Features: Bathroom - Full, Bathroom - With Shower Stall, Flooring - Laminate
    Dining room
    • Features: Ceiling Fan(s), Flooring - Hardwood, Balcony / Deck, Deck - Exterior, Exterior Access, Open Floorplan
    • Area: 108
    • Dimensions: 9 x 12
    Kitchen
    • Features: Flooring - Hardwood, Dining Area, Countertops - Upgraded, Open Floorplan, Slider, Stainless Steel Appliances, Gas Stove, Lighting - Pendant, Lighting - Overhead
    • Area: 114
    • Dimensions: 9.5 x 12
    Living room
    • Features: Flooring - Hardwood, Exterior Access
    • Level: Main
    • Area: 192
    • Dimensions: 12 x 16
    Heating
    • Central, Forced Air, Natural Gas
    Cooling
    • Central Air
    Appliances
    • Included: Range, ENERGY STAR Qualified Refrigerator, ENERGY STAR Qualified Dishwasher, Plumbed For Ice Maker
    • Laundry: Flooring - Laminate, Flooring - Vinyl, Pantry, Electric Dryer Hookup, Gas Dryer Hookup, Washer Hookup, In Unit
    Features
    • Internet Available - Broadband
    • Flooring: Tile, Vinyl, Carpet, Laminate, Bamboo
    • Doors: Storm Door(s)
    • Windows: Insulated Windows, Screens
    • Basement: None
    • Has fireplace: No
    • Common walls with other units/homes: End Unit
    Interior area
    • Total structure area: 1,312
    • Total interior livable area: 1,312 sqft

    Property

    Parking
    • Total spaces: 2
    • Parking features: Attached, Under, Garage Door Opener, Heated Garage, Storage, Workshop in Garage, Insulated, Assigned, Guest
    • Attached garage spaces: 1
    • Uncovered spaces: 1
    Features
    • Patio & porch: Deck - Wood
    • Exterior features: Deck - Wood, Garden, Screens
    • Waterfront features: Lake/Pond, 1/2 to 1 Mile To Beach, Beach Ownership(Public)
    Details
    • Parcel number: M:23 B:0114,3665210
    • Zoning: R40

    Construction

    Type & style
    • Home type: Townhouse
    • Property subtype: Condominium, Townhouse
    Materials
    • Frame
    • Roof: Shingle
    Condition
    • Year built: 1974

    Utilities & green energy

    • Electric: 110 Volts, Circuit Breakers
    • Sewer: Public Sewer
    • Water: Public
    • Utilities for property: for Gas Range, for Gas Oven, for Gas Dryer, for Electric Dryer, Washer Hookup, Icemaker Connection
    Green energy
    • Energy efficient items: Thermostat

    Community & HOA

    Community
    • Features: Park, Walk/Jog Trails, Bike Path, Conservation Area
    HOA
    • Amenities included: Hot Water
    • Services included: Heat, Gas, Insurance, Maintenance Structure, Road Maintenance, Maintenance Grounds, Snow Removal, Reserve Funds
    • HOA fee: $406 monthly
    Location
    • Region: Amesbury

    Financial & listing details

    • Tax assessed value: $229,400
    • Annual tax amount: $4,058
    • Date on market: 1/5/2026
    • Exclusions: Washer/Dryer, Stained Glass, Tvs, Wall Brackets, Microwave, Compressor Hose, Tool Rack, Some Plants

    Price history

    DateEventPrice
    6/23/2023Sold$395,000+5.3%$301/sqft
    Source: MLS PIN #73112883 Report a problem
    6/1/2023Contingent$375,000$286/sqft
    Source: MLS PIN #73112883 Report a problem
    5/25/2023Listed for sale$375,000$286/sqft
    Source: MLS PIN #73112883 Report a problem

    Public tax history

    Tax history is unavailable.

    Neighborhood: 01913

    Nearby schools

    GreatSchools rating
    Schools provided by the listing agent
    • Middle: Amesbury
    • High: Amesbury

    Source: MLS PIN. This data may not be complete. We recommend contacting the local school district to confirm school assignments for this home.