Welcome to the quaint Village of Winterbourne. This 3 bedroom, 2 bathroom bungalow is situated on almost 1/2 an acre on a quiet tree lined Street. The large corner lot provides nice curb appeal with an extra long double driving leading to the triple car garage (21' x 29.3'). The hobbyist will definitely enjoy the benefit of this garage complete with a gas heater. Plenty of space to get creative or take your activity to the detached workshop, with hydro, in their own backyard! Inside the home you will find a cozy main floor layout offering a ceramic entrance and newer laminate flooring throughout (2011). The three bedrooms are situated off a central hallway as well as the 4 piece bathroom, which was updated in 2010. The kitchen has cherry cabinetry open to the large dining space with a large bay window overlooking your private backyard. There is a garden door that provides access to the deck for easy BBQ'ING with gas hook-up. The basement is mostly finished and offers a walkup to the triple car garage off the laundry/utility room. A great spot for storing all your sporting equipment or outdoor items. The recreation room has a gas fireplace and is an ideal spot to relax in the evening. There is another room, which is ideal for a den or playroom. This property offers all the "country vibes" within 15 minutes from KW & Guelph. Easy highway accessibility for commuters!!! Don't miss your opportunity to own this peaceful piece of property in Winterbourne.
Sold for $620,000
C$620,000
24 Peel St, Woolwich, ON N0B 2V0
3beds
1,133sqft
Single Family Residence, Residential
Built in 1951
0.45 Acres Lot
$-- Zestimate®
C$547/sqft
C$2,763 Estimated rent
Home value
Not available
Estimated sales range
Not available
Not available
Owner options
List your home for rent
C$2,763/mo
Rent Zestimate®
Find your next renter with Zillow Rental Manager. Plus, with online applications, you can quickly screen prospective tenants – for free.
C$2,763/mo
Rent Zestimate®
Refinance and save
C$2,621/mo
Est. payment
Refinancing to a lower rate could help reduce your monthly payments and save thousands over the life of the loan.
C$2,621/mo
Est. payment
Explore your selling options
Work with a Zillow partner agent
Leverage their expertise and Zillow's premium Showcase listings to get your home seen by more buyers.
Get startedList with your own agent
Get your home in front of millions of buyers by listing it on Zillow.
Learn how to do itSell it yourself
Take full control of how buyers see your home on Zillow by listing For Sale by Owner (FSBO).
List your homeWhat's special
Large corner lotNice curb appealTriple car garageDetached workshopCozy main floor layoutCeramic entranceNewer laminate flooring
Zillow last checked:
Listing updated:
Listed by:
Shanna Rae Rozema, Broker,
Royal LePage Wolle Realty
Source: ITSO,MLS®#: 40761035Originating MLS®#: Cornerstone Association of REALTORS®
Facts & features
Interior
Bedrooms & bathrooms
- Bedrooms: 3
- Bathrooms: 2
- Full bathrooms: 1
- 1/2 bathrooms: 1
- Main level bathrooms: 1
- Main level bedrooms: 3
Other
- Level: Main
Bedroom
- Level: Main
Bedroom
- Level: Main
Bathroom
- Features: 4-Piece
- Level: Main
Bathroom
- Features: 2-Piece
- Level: Basement
Other
- Level: Basement
Den
- Level: Basement
Eat in kitchen
- Level: Main
Laundry
- Level: Basement
Living room
- Level: Main
Other
- Level: Basement
Recreation room
- Level: Basement
Utility room
- Level: Basement
Heating
- Fireplace-Gas, Forced Air, Natural Gas
Cooling
- None
Appliances
- Included: Water Heater Owned, Water Softener, Dishwasher, Dryer, Hot Water Tank Owned, Microwave, Refrigerator, Stove, Washer
- Laundry: Laundry Room, Lower Level
Features
- Central Vacuum, Auto Garage Door Remote(s)
- Windows: Window Coverings
- Basement: Walk-Up Access,Full,Finished
- Number of fireplaces: 1
- Fireplace features: Gas, Recreation Room
Interior area
- Total structure area: 1,756
- Total interior livable area: 1,133 sqft
- Finished area above ground: 1,133
- Finished area below ground: 623
Property
Parking
- Total spaces: 9
- Parking features: Attached Garage, Garage Door Opener, Asphalt, Private Drive Double Wide
- Attached garage spaces: 3
- Uncovered spaces: 6
Features
- Stories: 1
- Patio & porch: Deck
- Exterior features: Privacy
- Frontage type: North
- Frontage length: 147.47
Lot
- Size: 0.45 Acres
- Dimensions: 147.47 x 131.96
- Features: Urban, Irregular Lot, Ample Parking, Greenbelt, Highway Access, Park, Place of Worship, Playground Nearby, School Bus Route, Schools, Trails
Details
- Additional structures: Shed(s), Workshop
- Parcel number: 222160188
- Zoning: R
Construction
Type & style
- Home type: SingleFamily
- Architectural style: Bungalow
- Property subtype: Single Family Residence, Residential
Materials
- Aluminum Siding, Brick
- Foundation: Unknown
- Roof: Asphalt Shing
Condition
- 51-99 Years
- New construction: No
- Year built: 1951
Utilities & green energy
- Sewer: Septic Tank
- Water: Drilled Well
Community & HOA
Community
- Security: Smoke Detector, Smoke Detector(s)
Location
- Region: Woolwich
Financial & listing details
- Price per square foot: C$547/sqft
- Annual tax amount: C$4,200
- Date on market: 8/18/2025
- Inclusions: Central Vac, Dishwasher, Dryer, Garage Door Opener, Hot Water Tank Owned, Microwave, Refrigerator, Smoke Detector, Stove, Washer, Window Coverings, Central Vac, Dishwasher, Dryer, Garage Door Opener, Hot Water Tank Owned, Microwave, Refrigerator, Smoke Detector, Stove, Washer, Window Coverings, Gas Heater In The Garage, Welding Area Curtain Rod And Curtain, Bench In The Welding Area
- Exclusions: All The Tools, Tables, Forge Items In The Shop, All Garage Items, Tool Cabinet And Shelves, Vice
Price history
| Date | Event | Price |
|---|---|---|
| 12/10/2025 | Sold | C$620,000C$547/sqft |
Source: ITSO #40761035 Report a problem | ||
Public tax history
Tax history is unavailable.
Neighborhood: N0B
Nearby homes
- C$1,225,0003 bd3 ba2.3k sqft26 Peel St, Woolwich, ON N0B2V0Pending

- C$1,250,0004 bd4 ba-- sqft32 Sunset Dr, Woolwich, ON N0B2V0For Sale
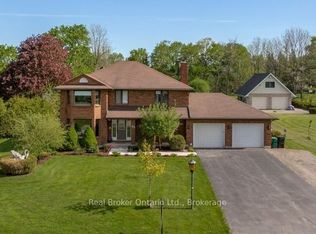
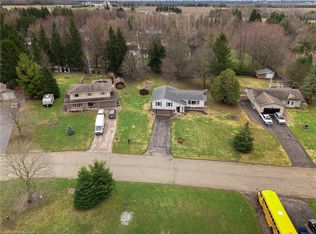
- C$857,0004 bd2 ba1.5k sqft27 Sunset Dr, Woolwich, ON N0B2V0Sold
- C$1,199,9993 bd3 ba-- sqft69 Katherine St S, Woolwich, ON N0B2V0For Sale

- C$--4 bd5 ba-- sqft231 Golf Course Rd, Woolwich, ON N0B1N0Off Market
- C$1,325,0005 bd3 ba2.3k sqft189 Golf Course Rd, Woolwich, ON N0B1N0Sold
- C$1,865,0005 bd5 ba3.6k sqft173 Golf Course Rd, Woolwich, ON N0B1N0Sold
- C$1,900,0004 bd4 ba2.7k sqft306 Golf Course Rd, Woolwich, ON N0B1N0For Sale
Nearby schools
GreatSchools rating
No schools nearby
We couldn't find any schools near this home.
