Welcome to Sunset Drive - a large-lot subdivision nestled in the quaint Village of Winterbourne - with a real community feel. With 4 bedrooms and 2 bathroom this raised bungalow built in 1969 is situated on large 1/2 acre lot with a very long, double wide driveway. With so much space outside, there's room to BBQ, Garden and play on the level lot and and then relax under the shade of the mature trees. Easily able to be lived in as-is, this retro-chic home is very comfortable. Entering the front door, you'll be greeted with short staircase to both upstairs and down. Once upstairs, the eat-in kitchen is straight ahead, and leads towards the dining room and long, bright living room. A pocket door can separate the bedroom wing of the home where you'll find 4 spacious bedrooms, the family bathroom and the primary en-suite. The hallway itself is wide and there's a large linen closet to ensure storage isn't a concern. The lower level family room/recreation room combo is massive, has a gas fireplace and could be used in so many different ways. There's a large utility/laundry room and a smaller storage room as well as 2 entrances to the large double garage. The Village of Winterbourne is an approx. 15 min drive to Conestoga, Kitchener, Waterloo, Elmira, Elora, St. Jacobs and Guelph making it ideal for this who wish for a home in a country location but close enough to amenities.
Sold for $857,000
C$857,000
27 Sunset Dr, Woolwich, ON N0B 2V0
4beds
1,517sqft
Single Family Residence, Residential
Built in 1969
0.52 Acres Lot
$-- Zestimate®
C$565/sqft
C$2,974 Estimated rent
Home value
Not available
Estimated sales range
Not available
Not available
Owner options
List your home for rent
C$2,974/mo
Rent Zestimate®
Find your next renter with Zillow Rental Manager. Plus, with online applications, you can quickly screen prospective tenants – for free.
C$2,974/mo
Rent Zestimate®
Refinance and save
C$3,623/mo
Est. payment
Refinancing to a lower rate could help reduce your monthly payments and save thousands over the life of the loan.
C$3,623/mo
Est. payment
Explore your selling options
Work with a Zillow partner agent
Leverage their expertise and Zillow's premium Showcase listings to get your home seen by more buyers.
Get startedList with your own agent
Get your home in front of millions of buyers by listing it on Zillow.
Learn how to do itSell it yourself
Take full control of how buyers see your home on Zillow by listing For Sale by Owner (FSBO).
List your homeWhat's special
Retro-chic homeEat-in kitchenDining roomFamily bathroomPrimary en-suiteLarge linen closetGas fireplace
Zillow last checked:
Listing updated:
Listed by:
Annette Vance, Salesperson,
ROYAL LEPAGE SIGNATURE REALTY,
Non Mem, Salesperson,
ROYAL LEPAGE SIGNATURE REALTY
Source: ITSO,MLS®#: 40818201Originating MLS®#: Cornerstone Association of REALTORS®
Facts & features
Interior
Bedrooms & bathrooms
- Bedrooms: 4
- Bathrooms: 2
- Full bathrooms: 2
- Main level bathrooms: 2
- Main level bedrooms: 4
Other
- Features: 4-Piece, Hardwood Floor
- Level: Main
Bedroom
- Features: Hardwood Floor
- Level: Main
Bedroom
- Features: Hardwood Floor
- Level: Main
Bedroom
- Features: Hardwood Floor
- Level: Main
Bathroom
- Features: 4-Piece, Vinyl Flooring
- Level: Main
Bathroom
- Features: 4-Piece
- Level: Main
Dining room
- Features: Hardwood Floor
- Level: Main
Family room
- Features: Carpet
- Level: Lower
Kitchen
- Features: Sliding Doors, Vinyl Flooring
- Level: Main
Laundry
- Level: Lower
Living room
- Features: Bay Window, Hardwood Floor
- Level: Main
Recreation room
- Features: Carpet
- Level: Lower
Storage
- Level: Lower
Heating
- Forced Air, Heat Pump
Cooling
- Central Air
Appliances
- Included: Water Heater Owned, Water Softener, Dishwasher, Dryer, Microwave, Range Hood, Refrigerator, Washer
- Laundry: In Basement
Features
- Built-In Appliances, Ceiling Fan(s)
- Windows: Window Coverings
- Basement: Full,Partially Finished
- Has fireplace: No
Interior area
- Total structure area: 1,517
- Total interior livable area: 1,517 sqft
- Finished area above ground: 1,517
Property
Parking
- Total spaces: 8
- Parking features: Attached Garage, Asphalt, Built-In, Concrete, Inside Entrance, Private Drive Triple+ Wide
- Attached garage spaces: 2
- Uncovered spaces: 6
Features
- Stories: 1
- Patio & porch: Deck
- Waterfront features: River/Stream
- Frontage type: North
- Frontage length: 106.84
Lot
- Size: 0.52 Acres
- Dimensions: 106.84 x 210.52
- Features: Rural, Rectangular, Ample Parking, Open Spaces
- Topography: Level
Details
- Additional structures: Shed(s)
- Parcel number: 222400029
- Lease amount: $0
- Zoning: R
Construction
Type & style
- Home type: SingleFamily
- Architectural style: Bungalow Raised
- Property subtype: Single Family Residence, Residential
Materials
- Brick, Metal/Steel Siding
- Foundation: Concrete Perimeter
- Roof: Asphalt Shing
Condition
- 51-99 Years
- New construction: No
- Year built: 1969
Utilities & green energy
- Sewer: Septic Tank
- Water: Drilled Well
Community & HOA
Location
- Region: Woolwich
Financial & listing details
- Price per square foot: C$565/sqft
- Annual tax amount: C$5,572
- Date on market: 4/7/2026
- Inclusions: Dishwasher, Dryer, Microwave, Range Hood, Refrigerator, Washer, Window Coverings, All Equipment And Appliances Included. No Rental Items.
- Exclusions: Trampoline. Play Structure.
Price history
| Date | Event | Price |
|---|---|---|
| 6/17/2026 | Sold | C$857,000C$565/sqft |
Source: ITSO #40818201 Report a problem | ||
Public tax history
Tax history is unavailable.
Neighborhood: N0B
Nearby homes
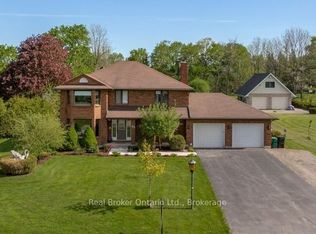
- C$1,250,0004 bd4 ba-- sqft32 Sunset Dr, Woolwich, ON N0B2V0For Sale
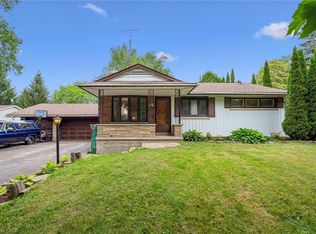
- C$1,225,0003 bd3 ba2.3k sqft26 Peel St, Woolwich, ON N0B2V0Sold

- C$620,0003 bd2 ba1.1k sqft24 Peel St, Woolwich, ON N0B2V0Sold
- C$1,199,9993 bd3 ba-- sqft69 Katherine St S, Woolwich, ON N0B2V0For Sale

- C$--4 bd5 ba-- sqft231 Golf Course Rd, Woolwich, ON N0B1N0Off Market
- C$1,325,0005 bd3 ba2.3k sqft189 Golf Course Rd, Woolwich, ON N0B1N0Sold
- C$1,865,0005 bd5 ba3.6k sqft173 Golf Course Rd, Woolwich, ON N0B1N0Sold
- C$1,900,0004 bd4 ba2.7k sqft306 Golf Course Rd, Woolwich, ON N0B1N0For Sale
Nearby schools
GreatSchools rating
No schools nearby
We couldn't find any schools near this home.
