Skip main navigation
Sold
  • $1,975,000

    24 Preserve Way, New Buffalo, MI 49117

    5beds
    5,051sqft
    Single Family Residence
    Built in 1996
    0.87 Acres Lot
    $2,314,900 Zestimate®
    $391/sqft
    $6,374 Estimated rent

    Home value

    $2,314,900

    $2.08M - $2.62M

    $6,374/mo

    Zestimate® history
    Loading
    Loading...

    Owner options

    List your home for rent

    $6,374/mo

    Rent Zestimate®

    Find your next renter with Zillow Rental Manager. Plus, with online applications, you can quickly screen prospective tenants – for free.

    Learn more

    $6,374/mo

    Rent Zestimate®

    Refinance and save

    $12,660/mo

    Est. payment

    Refinancing to a lower rate could help reduce your monthly payments and save thousands over the life of the loan.

    See today's rates

    $12,660/mo

    Est. payment

    Explore your selling options

    Work with a Zillow partner agent

    Leverage their expertise and Zillow's premium Showcase listings to get your home seen by more buyers.

    Get started

    List with your own agent

    Get your home in front of millions of buyers by listing it on Zillow.

    Learn how to do it

    Sell it yourself

    Take full control of how buyers see your home on Zillow by listing For Sale by Owner (FSBO).

    List your home

    What's special

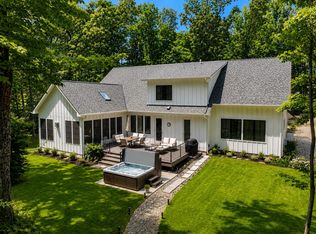
    Nestled within the serene, gated community of The Preserve in the heart of New Buffalo, this exceptional residence offers an unparalleled blend of natural beauty and modern luxury. Enveloped by the tranquil landscapes along the Galien River, with over 200 feet of pristine riverfront this home captures the essence of peaceful living while keeping you connected to the vibrant town just moments away. From the moment you arrive, the property's stunning surroundings come into view, The two parcel property features lush vegetation, diverse wildlife, and captivating vistas that provide a daily dose of natural wonder. Inside, the home's design embraces open, airy spaces that invite both relaxation and entertaining. The welcoming living room, complete with one of three elegant fireplaces, offers a cozy retreat or a gateway to the expansive deck, perfect for enjoying cool summer evenings and stargazing. The gourmet kitchen is a culinary haven, equipped with custom cabinetry, granite countertops, and top-of-the-line appliances. Its generous layout encourages family gatherings and festive meal preparations, while seamlessly connecting to the family room, a prime spot for watching games or classic films. Alternatively, unwind on the screened porch with a favorite book and the soothing sounds of nature. The main level also features a luxurious primary suite, designed as a personal sanctuary with its own sliding door to the deck, ideal for quiet contemplation. The suite's spa-like bathroom and spacious closets enhance its appeal. Additionally, a versatile room on this floor can serve as a peaceful study, home office, or a sixth bedroom. The walk-out lower level is a haven for family fun and relaxation, offering ample space for a game room, movie nights, or a home gym. This level includes two spacious bedrooms, multiple storage areas, and a large riverfront covered terrace, perfect for enjoying river views and gatherings. Upstairs, the second floor overlooks the living room and features two additional bedrooms and a guest bath, providing comfort and privacy for family and visitors. Outside, the property's lush landscaping creates a tranquil oasis. A winding path leads to a charming boathouse, ideal for storing watercraft and outdoor gear. The studio above the boathouse offers breathtaking treetop views of the preserve and river. Additionally, residents have access to the association's boat launch for convenient river access and can enjoy amenities including tennis courts, a playground, a newly refurbished community center, and a beautiful outdoor pool. Experience the perfect harmony of nature and luxury at The Preserve. A true sanctuary where every detail is designed to offer a life of comfort, beauty, and serenity.

    Zillow last checked:

    Listing updated:

    Listed by:

    David Camp 773-919-4553,

    Berkshire Hathaway HomeServices Chicago

    Bought with:

    ChooseChad Team, 6502355194

    Coldwell Banker Realty

    Source: MichRIC,MLS#: 24043491MLS Logo

    Facts & features

    Interior

    Bedrooms & bathrooms
    • Bedrooms: 5
    • Bathrooms: 6
    • Full bathrooms: 5
    • 1/2 bathrooms: 1
    • Main level bedrooms: 1
    Primary bedroom
    • Level: Main
    • Area: 247
    • Dimensions: 13.00 x 19.00
    Bedroom 2
    • Level: Upper
    • Area: 132
    • Dimensions: 11.00 x 12.00
    Bedroom 5
    • Level: Lower
    • Area: 180
    • Dimensions: 18.00 x 10.00
    Bathroom 3
    • Level: Upper
    • Area: 132
    • Dimensions: 11.00 x 12.00
    Bathroom 4
    • Level: Lower
    • Area: 340
    • Dimensions: 20.00 x 17.00
    Den
    • Level: Main
    • Area: 154
    • Dimensions: 14.00 x 11.00
    Dining area
    • Level: Main
    • Area: 120
    • Dimensions: 10.00 x 12.00
    Dining room
    • Level: Main
    • Area: 168
    • Dimensions: 12.00 x 14.00
    Exercise room
    • Level: Lower
    • Area: 56
    • Dimensions: 7.00 x 8.00
    Family room
    • Level: Main
    • Area: 380
    • Dimensions: 20.00 x 19.00
    Great room
    • Level: Lower
    • Area: 575
    • Dimensions: 25.00 x 23.00
    Kitchen
    • Level: Main
    • Area: 273
    • Dimensions: 13.00 x 21.00
    Laundry
    • Level: Main
    • Area: 56
    • Dimensions: 7.00 x 8.00
    Living room
    • Level: Main
    • Area: 425
    • Dimensions: 25.00 x 17.00
    Heating
    • Forced Air
    Cooling
    • Central Air
    Appliances
    • Included: Dishwasher, Dryer, Microwave, Oven, Range, Refrigerator, Washer
    • Laundry: Main Level
    Features
    • Center Island, Pantry
    • Basement: Full,Walk-Out Access
    • Number of fireplaces: 3
    • Fireplace features: Family Room, Living Room, Recreation Room
    Interior area
    • Total structure area: 3,045
    • Total interior livable area: 5,051 sqft
    • Finished area below ground: 0

    Property

    Parking
    • Total spaces: 2
    • Parking features: Garage Faces Side, Attached
    • Garage spaces: 2
    Features
    • Stories: 2
    • Waterfront features: River
    • Body of water: Galien River
    Lot
    • Size: 0.87 Acres
    • Dimensions: 260 x 117 x 216 x 118
    • Features: Ground Cover, Shrubs/Hedges
    Details
    • Parcel number: 116264000024010

    Construction

    Type & style
    • Home type: SingleFamily
    • Architectural style: Traditional
    • Property subtype: Single Family Residence
    Materials
    • Stone, Wood Siding
    Condition
    • New construction: No
    • Year built: 1996

    Utilities & green energy

    • Sewer: Public Sewer
    • Water: Public

    Community & neighborhood

    Location
    • Region: New Buffalo

    HOA & financial

    HOA
    • Has HOA: Yes
    • HOA fee: $2,500 quarterly

    Other

    Other facts
    • Listing terms: Cash,Conventional

    Price history

    DateEventPrice
    10/11/2024Sold$1,975,000-9.4%$391/sqft
    Source: MichRIC #24043491 Report a problem
    9/20/2024Pending sale$2,180,000$432/sqft
    Source: MichRIC #24043491 Report a problem
    9/6/2024Contingent$2,180,000$432/sqft
    Source: MichRIC #24043491 Report a problem
    8/23/2024Listed for sale$2,180,000+98.2%$432/sqft
    Source: MichRIC #24043491 Report a problem
    6/22/2016Sold$1,100,000-14.7%$218/sqft
    Source: Agent Provided Report a problem
    1/31/2016Price change$1,290,000-7.5%$255/sqft
    Source: Coldwell Banker Residential Brokerage - New Buffalo #16003657 Report a problem
    3/21/2015Listed for sale$1,395,000-12.8%$276/sqft
    Source: Coldwell Banker Residential Brokerage - New Buffalo #15011620 Report a problem
    12/20/2014Listing removed$1,599,000$317/sqft
    Source: Coldwell Banker Residential Brokerage - New Buffalo #13067064 Report a problem
    7/21/2014Price change$1,599,000-5.9%$317/sqft
    Source: Coldwell Banker Res Brokerage #13067064 Report a problem
    5/29/2014Listed for sale$1,699,000$336/sqft
    Source: Coldwell Banker Res Brokerage #13067064 Report a problem

    Public tax history

    YearProperty taxesTax assessment
    2025$18,225 +4.3%$814,000 -15.9%
    2024$17,467 $968,100 +81.3%
    2023-- $534,000 +30.6%
    2022$16,187 $408,900 -3.8%
    2021-- $425,000 +21.9%
    2020$15,792 -5.4%$348,600 +3.2%
    2019$16,686 -4.1%$337,900 -5.4%
    2018$17,394 +5.8%$357,000 -1%
    2017$16,438 +0.3%$360,600 +1.5%
    2016$16,393 +51.7%$355,400 -1.6%
    2015$10,807 $361,100 +4.9%
    2014-- $344,100 +0.3%
    2013-- $343,100 +4.7%
    2012-- $327,700 -11%
    2011-- $368,000 -15.7%
    2010-- $436,400 -10.4%
    2009-- $487,100 +1.2%
    2008-- $481,300 -0.5%
    2007-- $483,700 +25.1%
    2006-- $386,500 +9.4%
    2005-- $353,400 +11%
    2004-- $318,400 +1.7%
    2003-- $313,000 +15.5%
    2002-- $271,100
    2001-- $271,100

    Find assessor info on the county website

    Neighborhood: 49117

    Nearby schools

    GreatSchools rating
    Get a cash offer in 3 minutes
    Find out how much your home could sell for in as little as 3 minutes with a no-obligation cash offer.
    Estimated market value
    $2,314,900
    Get a cash offer in 3 minutes
    Find out how much your home could sell for in as little as 3 minutes with a no-obligation cash offer.
    Estimated market value
    $2,314,900