Welcome to 24 Prospect Street, an instantly recognizable downtown home, its bold purple exterior and cheerful yellow door featured in countless photos, artwork and media depicting Jellybean Row. Tucked between Gower Street and the Posey Row area of Duckworth Street, this home sits in the heart of downtown St. John's in one of the best locations the city has to offer, minutes on foot from restaurants, coffee shops, parks and breweries. The home features some of the most breathtaking views of the harbor and downtown found anywhere in the city. These views follow you throughout, with different perspectives of the harbor, hillside and downtown rooftops visible from the primary bedroom, the office, and multiple other floors. A steel gated entry leads into a private walkway and foyer, opening onto the main floor's open concept kitchen, dining and living space filled with natural light. The home has been recently refreshed and updated throughout, giving it a modern feel while respecting its downtown character. The kitchen features a massive eat up island with a wood look laminate countertop, pot lights and new flooring. The main floor also includes a small nook, a powder room and a walk in pantry. The second story, while also updated, retains original character including solid wood doors and wide plank flooring. Here you'll find a spacious primary bedroom with two closets and two additional bedrooms. The main bath features original wide plank flooring, a glass walk in shower and a clawfoot tub. The true showstopper of the home is found through the access ladder and hatch in the middle bedroom, leading to a private rooftop deck with what may be the best view in downtown St. John's, a sweeping panorama of the city and the Narrows that has to be seen to be believed. The basement offers utility space with potential for development, or convenient storage thanks to its ground level door. Sellers direction: Friday Aug 14th 1PM, all offers to be left open until 6PM.
For sale
C$369,900
24 Prospect Street, St. John's, NL A1C1L2
3beds
2,151sqft
Retail, Townhouse, Single Family Residence
Built in 1945
-- sqft lot
$-- Zestimate®
C$172/sqft
C$-- HOA
What's special
Bold purple exteriorCheerful yellow doorSteel gated entryPrivate walkway and foyerPot lightsNew flooringSmall nook
- 6 hours |
- 29 |
- 0 |
Zillow last checked:
Listing updated:
Listed by:
Aaron Watkins,
RE/MAX Infinity Realty Inc.
Source: Newfoundland and Labrador AR,MLS®#: 1301441
Facts & features
Interior
Bedrooms & bathrooms
- Bedrooms: 3
- Bathrooms: 2
- Full bathrooms: 1
- 1/2 bathrooms: 1
Bedroom
- Level: Second
- Area: 90.09 Square Feet
- Dimensions: 9.10x9.9
Bedroom
- Level: Second
- Area: 114.84 Square Feet
- Dimensions: 9.9x11.6
Bathroom
- Level: Main
- Area: 27.54 Square Feet
- Dimensions: 5.1x5.4
Bathroom
- Level: Second
- Area: 117.82 Square Feet
- Dimensions: 8.6x13.7
Other
- Level: Second
- Area: 130.49 Square Feet
- Dimensions: 16.11x8.10
Eating area
- Level: Main
- Area: 79.2 Square Feet
- Dimensions: 7.2x11x6
Foyer
- Level: Main
- Area: 20.52 Square Feet
- Dimensions: 3.8x5.4
Kitchen
- Level: Main
- Area: 300.8 Square Feet
- Dimensions: 18.8x16.0
Laundry
- Level: Basement
- Area: 53.76 Square Feet
- Dimensions: 8.4x6.4
Living room
- Level: Main
- Area: 133.4 Square Feet
- Dimensions: 11.5x11.6
Pantry
- Level: Main
- Area: 17.34 Square Feet
- Dimensions: 5.1x3.4
Utility room
- Level: Basement
- Area: 415.2 Square Feet
- Dimensions: 17.3x24
Heating
- Baseboard, Electric, Forced Air
Cooling
- Electric
Appliances
- Included: Dishwasher, Refrigerator
Features
- Flooring: Laminate, Mixed, Softwood
Interior area
- Total structure area: 2,151
- Total interior livable area: 2,151 sqft
Property
Parking
- Parking features: None
Features
- Levels: Two
- Patio & porch: Deck/Patio
Lot
- Dimensions: 20 x 50 Appro x .
Details
- Zoning description: Res
Construction
Type & style
- Home type: SingleFamily
- Property subtype: Retail, Townhouse, Single Family Residence
Materials
- Clapboard, Wood Siding
- Foundation: Concrete
- Roof: Torched-on
Condition
- Year built: 1945
Utilities & green energy
- Sewer: Public Sewer
- Water: Public
Community & HOA
Location
- Region: St Johns
Financial & listing details
- Price per square foot: C$172/sqft
- Annual tax amount: C$2,415
- Date on market: 8/6/2026
- Inclusions: Rooftop furniture and all appliances.
A
Aaron Watkins
(709) 730-9065
By pressing Contact Agent, you agree that the real estate professional identified above may call/text you about your search, which may involve use of automated means and pre-recorded/artificial voices. You don't need to consent as a condition of buying any property, goods, or services. Message/data rates may apply. You also agree to our Terms of Use. Zillow does not endorse any real estate professionals. We may share information about your recent and future site activity with your agent to help them understand what you're looking for in a home.
Price history
Price history is unavailable.
Public tax history
Tax history is unavailable.
Climate risks
Neighborhood: A1C
Nearby schools
GreatSchools rating
No schools nearby
We couldn't find any schools near this home.
Schools provided by the listing agent
- District: St. John's
Source: Newfoundland and Labrador AR. This data may not be complete. We recommend contacting the local school district to confirm school assignments for this home.
- C$499,9009,364 sqft21 Holloway St, St. John's, NL A1C3R3Lot/Land

- C$419,9004 bd2 ba1.6k sqft116 Gower St, St. John's, NL A1C1N9For Sale

- C$399,9003 bd3 ba1.9k sqft143 Gower St, St. John's, NL A1C1P4Pending
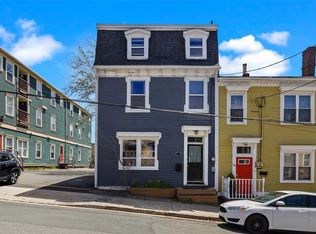
- C$349,0003 bd2 ba2.3k sqft132 Water St, St. John's, NL A1C1A8For Sale
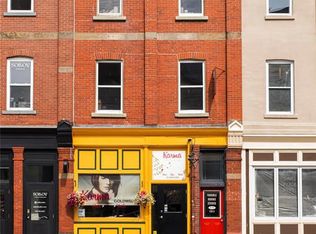
- C$329,9002 bd1 ba849 sqft69 Kings Rd, St. John's, NL A1C3P7For Sale
- C$329,9004 bd2 ba1.3k sqft101 Bond St, St. John's, NL A1C1T3For Sale
- C$395,0003 bd2 ba1.8k sqft59 Gower St, St. John's, NL A1C1N3For Sale
- C$250,0002 bd3 ba2.5k sqft57 Gower St, St. John's, NL A1C1N3For Sale
Similar homes
- C$399,9003 bd2 ba1.4k sqft39 Mullock Street, St. John's, NL A1C2R6For Sale
 MLS ID #1301354, Robert Decker, RE/MAX Infinity Realty Inc. - Sheraton Hotel. Newfoundland and Labrador AR
 - C$399,0003 bd2 ba2.3k sqft11 Carty Place, St Johns, NL A1A1M6For Sale
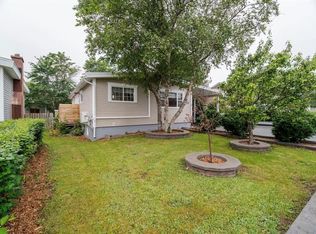 MLS ID #1301120, Jill Mason, 3% Realty East Coast. Newfoundland and Labrador AR
 - C$379,7503 bd2 ba2.1k sqft290 Anspach Street, St. John's, NL A1E4M4For Sale
 MLS ID #1301253, Steven Layman, RE/MAX Realty Specialists. Newfoundland and Labrador AR
 - C$349,9004 bd2 ba2.2k sqft170 University Avenue, St. John's, NL A1B1Z7For Sale
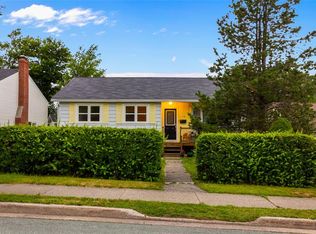 MLS ID #1301361, Matthew Hill, Royal LePage Vision Realty. Newfoundland and Labrador AR
 - C$349,9003 bd2 ba1.7k sqft7 Tamarack Street, St. John's, NL A1A4S5For SaleMLS ID #1301473, Genna Hickey, 3% Realty East Coast. Newfoundland and Labrador AR
- C$350,0005 bd4 ba1.7k sqft74 Seaborn Street, St. John's, NL A1B5B9For SaleMLS ID #1301141, Natalie Osmond, BlueKey Realty Inc.. Newfoundland and Labrador AR
- C$395,0003 bd2 ba1.8k sqft59 Gower Street, St. John's, NL A1C1N3For SaleMLS ID #1296453, Michelle Mitchum, HomeLife Experts Realty Inc.. Newfoundland and Labrador AR
- C$399,9004 bd3 ba2.3k sqft57 Queens Road, St. John's, NL A1C2A7For SaleMLS ID #1298273, Robert Moore, RE/MAX Infinity Realty Inc. - Sheraton Hotel. Newfoundland and Labrador AR
- C$450,0003 bd2 ba2.1k sqft16 Waterford Bridge Road, St. John's, NL A1E1C6For SaleMLS ID #1301307, Kyla Miranda, Keller Williams Platinum Realty. Newfoundland and Labrador AR
- C$329,9003 bd2 ba1.4k sqft311 Anspach Street, St. John's, NL A1E5C5For SaleMLS ID #1301435, Stevan Callahan, Royal LePage Atlantic Homestead. Newfoundland and Labrador AR
- C$419,9004 bd2 ba1.6k sqft116 Gower Street, St. John's, NL A1C1N8For SaleMLS ID #1300532, Brad Stone, BlueKey Realty Inc.. Newfoundland and Labrador AR
- C$339,9004 bd3 ba2.1k sqft3 Nightingale Road, St. John's, NL A1E2G4For SaleMLS ID #1301306, Jonny Fancy, Royal LePage Atlantic Homestead. Newfoundland and Labrador AR
- C$449,0004 bd2 ba2.4k sqft14 Mcdougall Street, St. John's, NL A1C2S8For SaleMLS ID #1301005, Winnie Lei, RE/MAX Realty Specialists. Newfoundland and Labrador AR
- C$299,0006 bd3 ba2k sqft76-78 Goodridge Street, St. John's, NL A1C2Y9For SaleMLS ID #1301197, Brad Colbert, RE/MAX Realty Specialists. Newfoundland and Labrador AR
- C$329,9004 bd2 ba1.3k sqft101 Bond Street, St John's, NL A1C1T3For SaleMLS ID #1300871, Art Wight, Royal LePage Property Consultants Limited. Newfoundland and Labrador AR
- C$209,9003 bd2 ba1.4k sqft429 Southside Road, St.Johns, NL A1E1A2For SaleMLS ID #1301356, Alexandra Yetman, eXp Realty. Newfoundland and Labrador AR
- C$345,5003 bd3 ba2k sqft78 Edison Place, St. John's, NL A1E6H9For SaleMLS ID #1301061, Karen Nash, EXIT Realty Aspire. Newfoundland and Labrador AR
- C$399,9003 bd3 ba1.9k sqft74 Bennett Avenue, St. John's, NL A1E2Y8For SaleMLS ID #1301125, Craig Walker, RE/MAX Realty Specialists. Newfoundland and Labrador AR
- C$290,0003 bd1 ba1.4k sqft54 Belvedere Street, St. John's, NL A1C3A5For SaleMLS ID #1301219, Andrew Collingwood, Royal LePage Property Consultants Limited. Newfoundland and Labrador AR
- C$349,9003 bd3 ba2.2k sqft8 Pattison Street, Paradise, NL A1L4H1For SaleMLS ID #1301278, Jill Mason, 3% Realty East Coast. Newfoundland and Labrador AR
