Skip main navigation
Closed
  • Listed by: Keller Williams Realty-Metropolitan • Fine Homes Group International
    Bought with: Coldwell Banker Classic Realty
    $506,000

    24 Rainbow Drive, Goffstown, NH 03045

    3beds
    1,760sqft
    Ranch
    Built in 1980
    1 Acres Lot
    $565,700 Zestimate®
    $288/sqft
    $3,284 Estimated rent

    Home value

    $565,700

    $537,000 - $594,000

    $3,284/mo

    Zestimate® history
    Loading
    Loading...

    Owner options

    List your home for rent

    $3,284/mo

    Rent Zestimate®

    Find your next renter with Zillow Rental Manager. Plus, with online applications, you can quickly screen prospective tenants – for free.

    Learn more

    $3,284/mo

    Rent Zestimate®

    Refinance and save

    $3,389/mo

    Est. payment

    Refinancing to a lower rate could help reduce your monthly payments and save thousands over the life of the loan.

    See today's rates

    $3,389/mo

    Est. payment

    Explore your selling options

    Work with a Zillow partner agent

    Leverage their expertise and Zillow's premium Showcase listings to get your home seen by more buyers.

    Get started

    List with your own agent

    Get your home in front of millions of buyers by listing it on Zillow.

    Learn how to do it

    Sell it yourself

    Take full control of how buyers see your home on Zillow by listing For Sale by Owner (FSBO).

    List your home

    What's special

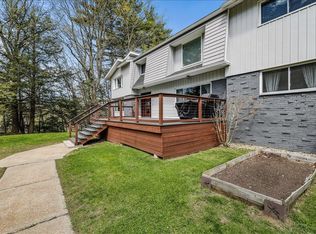
    IMMACULATE CUL-DE-SAC RESIDENCE WITH THOUGHTFUL UPDATES THROUGHOUT…THE FOREVER HOME YOU’VE BEEN WAITING FOR! Nestled on a corner lot near shopping, schools, and sports fields this lovingly updated multi-level abode has so much to offer. Ascend freshly carpeted steps to open concept living featuring pale hardwood floors and stylish neutral interiors. A large picture window fills the living room with natural light, perfect for entertaining. You’ll love the open and airy feeling as traffic naturally flows to the refreshed kitchen. The cook will love crisp white cabinetry, abundant countertops for meal prep and a suite of stainless appliances. Enjoy leisurely meals in the dining area that takes in seasonal treetop views through sliding glass doors. Grab morning coffee and head outside to the elevated deck that surveys a fabulous flat back yard ideal for outdoor fun and games. Down the hall three bedrooms are set apart. Retreat to the tranquil primary bedroom with en-suite bath for a restful night’s sleep, and two additional sizable bedrooms share a modern farmhouse inspired bathroom that will make everyone happy. Want more versatility? The daylit lower level is warmed by a brick fireplace and makes an excellent rec room, office, gym or whatever you require. Did we mention the additional full bathroom with step-in shower and well-designed laundry room? So versatile! Minutes to rail trails and Mt Uncanoonuc, enjoy four seasons of fun! MOVE IN AND CREATE YOUR DREAM HOME TODAY!

    Zillow last checked:

    Listing updated:

    Listed by:

    Fine Homes Group International,

    Keller Williams Realty-Metropolitan 603-232-8282

    Bought with:

    Michelle Gannon

    Coldwell Banker Classic Realty

    Source: PrimeMLS,MLS#: 5011355MLS Logo

    Facts & features

    Interior

    Bedrooms & bathrooms
    • Bedrooms: 3
    • Bathrooms: 3
    • Full bathrooms: 1
    • 3/4 bathrooms: 2
    Heating
    • Oil, Baseboard, Floor Furnace, Hot Air, Hot Water, Ceiling, Zoned
    Cooling
    • Central Air
    Appliances
    • Included: Dishwasher, Dryer, Microwave, Double Oven, Refrigerator, Washer, Electric Stove
    • Laundry: In Basement
    Features
    • Ceiling Fan(s), Dining Area, Kitchen/Dining, Kitchen/Family, LED Lighting, Primary BR w/ BA, Natural Light, Natural Woodwork, Indoor Storage
    • Flooring: Carpet, Laminate, Tile
    • Windows: Blinds, Screens, Double Pane Windows
    • Basement: Concrete Floor,Daylight,Partially Finished,Interior Stairs,Storage Space,Walkout,Walk-Out Access
    • Has fireplace: Yes
    • Fireplace features: Wood Burning
    Interior area
    • Total structure area: 2,409
    • Total interior livable area: 1,760 sqft
    • Finished area above ground: 1,184
    • Finished area below ground: 576

    Property

    Parking
    • Total spaces: 4
    • Parking features: Paved, Auto Open, Direct Entry, Driveway, Garage, Off Street, Parking Spaces 4, Attached
    • Garage spaces: 2
    • Has uncovered spaces: Yes
    Features
    • Levels: One
    • Stories: 1
    • Exterior features: Deck, Garden, Natural Shade
    Lot
    • Size: 1 Acres
    • Features: Corner Lot, Country Setting, Landscaped, Level, Slight, Sloped, Wooded, Near Country Club, Near Golf Course, Near Paths, Near Shopping, Neighborhood, Near Hospital
    Details
    • Parcel number: GOFFM5B70AL3
    • Zoning description: Res
    • Other equipment: Radon Mitigation

    Construction

    Type & style
    • Home type: SingleFamily
    • Architectural style: Raised Ranch
    • Property subtype: Ranch
    Materials
    • Wood Frame, Clapboard Exterior, Wood Siding
    • Foundation: Poured Concrete
    • Roof: Asphalt Shingle
    Condition
    • New construction: No
    • Year built: 1980

    Utilities & green energy

    • Electric: Circuit Breakers
    • Sewer: Concrete, Leach Field, Private Sewer, Pump Up, Septic Tank
    • Utilities for property: Phone

    Community & HOA

    Location
    • Region: Goffstown

    Financial & listing details

    • Price per square foot: $288/sqft
    • Tax assessed value: $391,400
    • Annual tax amount: $7,382
    • Date on market: 8/26/2024
    • Exclusions: Refrigerator in garage
    • Road surface type: Paved

    Price history

    DateEventPrice
    10/4/2024Sold$506,000+6.5%$288/sqft
    Source: PrimeMLS #5011355 Report a problem
    8/26/2024Listed for sale$475,000+82.2%$270/sqft
    Source: PrimeMLS #5011355 Report a problem
    6/19/2006Sold$260,700+117.4%$148/sqft
    Source: Public Record Report a problem
    8/3/1998Sold$119,900$68/sqft
    Source: Public Record Report a problem

    Public tax history

    YearProperty taxesTax assessment
    2024$8,000 +8.4%$391,400
    2023$7,382 +8.6%$391,400 +51.5%
    2022$6,796 +6%$258,300
    2021$6,411 $258,300
    2020$6,411 +1%$258,300
    2019$6,349 +32.2%$258,300
    2018$4,804 -22.9%$258,300 +13.6%
    2017$6,233 +3.7%$227,300
    2016$6,008 +4.9%$227,300 +11.8%
    2015$5,725 +4.3%$203,300
    2014$5,489 +7.3%$203,300 -4%
    2011$5,117 $211,700
    Find assessor info on the county website

    Neighborhood: 03045

    Nearby schools

    GreatSchools rating
    Schools provided by the listing agent
    • High: Goffstown High School
    • District: Goffstown Sch Dsct SAU #19

    Source: PrimeMLS. This data may not be complete. We recommend contacting the local school district to confirm school assignments for this home.

    Get a cash offer in 3 minutes
    Find out how much your home could sell for in as little as 3 minutes with a no-obligation cash offer.
    Estimated market value
    $565,700
    Get a cash offer in 3 minutes
    Find out how much your home could sell for in as little as 3 minutes with a no-obligation cash offer.
    Estimated market value
    $565,700