Improved price. Contemporary and anything but cookie-cutter, this beautifully updated Goffstown home offers space, flexibility, and stunning views. Featuring 5 bedrooms plus a full in-law suite with its own private entrance, this property is perfect for multi-generational living or extended guests. The home has been fully updated with new siding, new roof, new windows, and modern finishes throughout, creating a move-in ready experience with style and comfort in every room. Enjoy bright living spaces, generous room sizes, and a unique layout designed for today’s lifestyle. Outside, the fenced-in yard provides privacy and plenty of room to relax or entertain, complete with an above-ground pool for summer enjoyment. Set in a desirable Goffstown location with scenic views, this home offers the perfect combination of character, function, and outdoor living.
Pending
Listed by: Keller Williams Realty-Metropolitan • Kevin Learnard
Price cut: $24.9K (7/7)
$825,000
4 Birch Court, Goffstown, NH 03045
6beds
4,442sqft
Single Family Residence
Built in 1976
1.01 Acres Lot
$850,100 Zestimate®
$186/sqft
$-- HOA
What's special
Generous room sizesBeautifully updatedNew windowsNew roofBright living spacesModern finishes throughout
- 129 days
- 86
- 5
Zillow last checked:
Listing updated:
Listed by:
Kevin Learnard,
Keller Williams Realty-Metropolitan 603-232-8282
Source: PrimeMLS,MLS#: 5088608
Facts & features
Interior
Bedrooms & bathrooms
- Bedrooms: 6
- Bathrooms: 4
- Full bathrooms: 2
- 3/4 bathrooms: 1
- 1/2 bathrooms: 1
Heating
- Baseboard, Hot Water
Cooling
- Mini Split
Appliances
- Included: Dishwasher, Microwave, Refrigerator, Electric Stove
- Laundry: 2nd Floor Laundry
Features
- Flooring: Hardwood, Tile
- Basement: Finished,Interior Stairs,Exterior Entry,Walk-Out Access
- Number of fireplaces: 2
- Fireplace features: 2 Fireplaces
Interior area
- Total structure area: 4,699
- Total interior livable area: 4,442 sqft
- Finished area above ground: 3,159
- Finished area below ground: 1,283
Video & virtual tour
Property
Parking
- Total spaces: 2
- Parking features: Paved
- Garage spaces: 2
Accessibility
- Accessibility features: 1st Floor Bedroom
Features
- Levels: Two
- Stories: 2
- Exterior features: Deck
- Has private pool: Yes
- Pool features: Above Ground
- Fencing: Full
- Frontage length: Road frontage: 185
Lot
- Size: 1.01 Acres
- Features: Landscaped, Level
Details
- Parcel number: GOFFM5B70AL1
- Zoning description: A
Construction
Type & style
- Home type: SingleFamily
- Architectural style: Contemporary,Modern Architecture
- Property subtype: Single Family Residence
Materials
- Wood Frame, Vinyl Siding
- Foundation: Concrete
- Roof: Architectural Shingle
Condition
- New construction: No
- Year built: 1976
Utilities & green energy
- Electric: 200+ Amp Service
- Sewer: Private Sewer
- Utilities for property: Cable
Community & HOA
Location
- Region: Goffstown
Financial & listing details
- Price per square foot: $186/sqft
- Tax assessed value: $630,600
- Annual tax amount: $13,386
- Date on market: 5/13/2026
Estimated market value
$850,100
$808,000 - $893,000
$5,358/mo
Price history
| Date | Event | Price |
|---|---|---|
| 8/18/2026 | Pending sale | $825,000$186/sqft |
Source:  PrimeMLS #5088608 Report a problem PrimeMLS #5088608 Report a problem | ||
| 7/7/2026 | Price change | $825,000-2.9%$186/sqft |
Source: PrimeMLS #5088608 Report a problem | ||
| 6/22/2026 | Price change | $849,900-1.1%$191/sqft |
Source: PrimeMLS #5088608 Report a problem | ||
| 6/17/2026 | Listed for sale | $859,000$193/sqft |
Source: PrimeMLS #5088608 Report a problem | ||
| 6/15/2026 | Pending sale | $859,000$193/sqft |
Source: PrimeMLS #5088608 Report a problem | ||
| 5/28/2026 | Price change | $859,000-1.2%$193/sqft |
Source: PrimeMLS #5088608 Report a problem | ||
| 5/13/2026 | Listed for sale | $869,000+109.4%$196/sqft |
Source: PrimeMLS #5088608 Report a problem | ||
| 7/27/2018 | Sold | $415,000-3.5%$93/sqft |
Source: PrimeMLS #4687377 Report a problem | ||
| 7/11/2018 | Listed for sale | $429,900$97/sqft |
Source: Arris Realty #4687377 Report a problem | ||
| 6/26/2018 | Pending sale | $429,900$97/sqft |
Source: Arris Realty #4687377 Report a problem | ||
| 6/12/2018 | Price change | $429,900-2.3%$97/sqft |
Source: Arris Realty #4687377 Report a problem | ||
| 6/2/2018 | Listed for sale | $439,900$99/sqft |
Source: Arris Realty #4687377 Report a problem | ||
| 5/14/2018 | Pending sale | $439,900$99/sqft |
Source: Arris Realty #4687377 Report a problem | ||
| 4/20/2018 | Listed for sale | $439,900+109.9%$99/sqft |
Source: Arris Realty #4687377 Report a problem | ||
| 10/2/2017 | Sold | $209,600-6.8%$47/sqft |
Source: Public Record Report a problem | ||
| 8/28/2017 | Pending sale | $224,900$51/sqft |
Source: RE/MAX INSIGHT #72178444 Report a problem | ||
| 8/24/2017 | Price change | $224,900-4.3%$51/sqft |
Source: RE/MAX Insight #4639402 Report a problem | ||
| 7/15/2017 | Price change | $234,900-9.6%$53/sqft |
Source: Hudson & Marshall Report a problem | ||
| 6/26/2017 | Listed for sale | $259,900+6.6%$59/sqft |
Source: RE/MAX Insight #4639402 Report a problem | ||
| 6/20/2017 | Sold | $243,750-12.9%$55/sqft |
Source: Public Record Report a problem | ||
| 6/8/2017 | Price change | $279,900$63/sqft |
Source: RE/MAX Insight #72178444 Report a problem | ||
| 5/25/2017 | Listed for sale | -- |
Source: Hudson & Marshall Report a problem | ||
Public tax history
| Year | Property taxes | Tax assessment |
|---|---|---|
| 2024 | $12,889 +8.4% | $630,600 |
| 2023 | $11,893 +8.8% | $630,600 +51.8% |
| 2022 | $10,927 +6.1% | $415,300 +0.1% |
| 2021 | $10,300 | $415,000 |
| 2020 | $10,300 +1.4% | $415,000 +0.4% |
| 2019 | $10,161 +30.6% | $413,400 -1.2% |
| 2018 | $7,782 +3.3% | $418,400 +52.3% |
| 2017 | $7,532 +3.7% | $274,700 |
| 2016 | $7,260 -7.8% | $274,700 -1.8% |
| 2015 | $7,876 +4.3% | $279,700 |
| 2014 | $7,552 +9.9% | $279,700 -1.6% |
| 2011 | $6,872 | $284,300 |
Find assessor info on the county website
Monthly payment
Est. payment
Payment breakdown
Explore the cost of this home by adjusting the details. Changes won't be saved.Climate risks
Neighborhood: 03045
Nearby schools
Schools provided by the listing agent
- High: Goffstown High School
- District: Goffstown Sch Dsct SAU #19
Source: PrimeMLS. This data may not be complete. We recommend contacting the local school district to confirm school assignments for this home.

Similar homes
- $835,0003 bd4 ba4.4k sqft957 Back Mountain Road, Goffstown, NH 03045Active
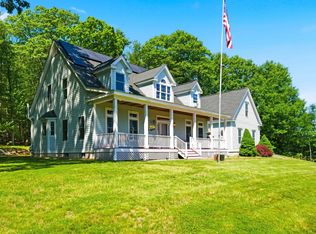 MLS ID #5093092, Beth Decato. PrimeMLS
 - $699,9004 bd3 ba3.5k sqft101 Black Brook Road, Goffstown, NH 03045Active
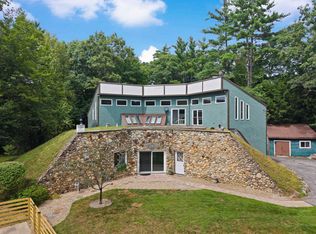 MLS ID #5107124, Rebecca Curran. PrimeMLS
 - $699,0006 bd4 ba2.8k sqft267 Black Brook Road #A & B, Goffstown, NH 03045Active
 MLS ID #5105032, Pam Fraser. PrimeMLS
 - $874,9004 bd3 ba3.3k sqft121 Birkdale Road, Bedford, NH 03110Active
 MLS ID #5106711, Julia E Martinage. PrimeMLS
