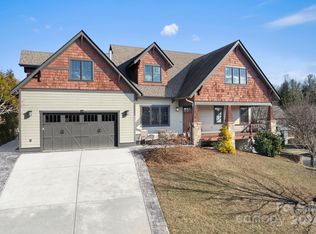
Stunning home in highly sought after neighborhood in convenient East Asheville only mins. to
DT, restaurants, shopping & the Blue Ridge Pkwy. Come home to The Grove at Haw Creek, a
neighborhood known for its quality construction, featuring modern & craftsman influences.
This quiet neighborhood offers wide streets, sidewalks, & a casual, welcoming vibe. From the
moment you step inside, the home’s design evokes a Zen feel - blending calm, balance, & flow.
The open floor plan brings the living, dining & kitchen together seamlessly. A light-filled space
w/ 16-ft vaulted ceilings & transom windows create a striking contrast against the home’s dark
wood floors & rich cabinetry. The Arts & Crafts details & craftsmanship create a feeling of
warmth, while the modern lines & light highlight the modern finishes. A beautiful gas fireplace
anchors the living space, offering both comfort & style. The kitchen is designed with both
function & flow in mind & is anchored by a generous island for casual seating. A major plus is
the access from the kitchen/dining area to the south facing screen porch & deck, making
indoor–outdoor living effortless & feels like a true extension of the main living. The main-level
Primary suite offers a large walk-in closet w/ a custom closet system & custom tile walk-in
shower & sliding doors that lead to the deck. The lower level offers a comfortable family Rm w/
9 ft. ceilings & a wet bar, 2 bedrooms/1 bath & a large laundry room w/ additional storage
including a spa-style changing area for the hot tub. Incredible outdoor living continues w/ a
covered patio & hot tub tucked beneath the deck. The established gardens and low
maintenance yard adorn the seasonal gardens with lush w/ native shade plantings in the back
that provides privacy & beauty – which takes the lower-level patio, outdoor shower area & hot
tub to another level. Solar panels owned by seller and new HVAC – see additional info in MLS and don’t miss the
neighborhood dish! The backyard overlooks a parklike setting created by the neighbor to
preserve the integrity of the neighborhood & greenspace. Nature lovers unite.
Closed
$820,000
24 River Stone Trl, Asheville, NC 28805
3beds
2,286sqft
Single Family Residence
Built in 2015
0.23 Acres Lot
$802,900 Zestimate®
$359/sqft
$2,979 Estimated rent
Home value
$802,900
$747,000 - $867,000
$2,979/mo
Zestimate® history
Owner options
List your home for rent
$2,979/mo
Rent Zestimate®
Find your next renter with Zillow Rental Manager. Plus, with online applications, you can quickly screen prospective tenants – for free.
$2,979/mo
Rent Zestimate®
Refinance and save
$5,172/mo
Est. payment
Refinancing to a lower rate could help reduce your monthly payments and save thousands over the life of the loan.
$5,172/mo
Est. payment
Explore your selling options
Work with a Zillow partner agent
Leverage their expertise and Zillow's premium Showcase listings to get your home seen by more buyers.
Get startedList with your own agent
Get your home in front of millions of buyers by listing it on Zillow.
Learn how to do itSell it yourself
Take full control of how buyers see your home on Zillow by listing For Sale by Owner (FSBO).
List your homeWhat's special
Modern finishesLight-filled spaceLower-level patioOutdoor shower areaOpen floor planWet barCovered patio
Zillow last checked:
Listing updated:
Listed by:
Amy Giles amy@townandmountain.com,
Town and Mountain Realty,
Eva Hartman,
Town and Mountain Realty
Bought with:
Jim Reid
Preferred Properties
Source: Canopy MLS as distributed by MLS GRID,MLS#: 4341612
Facts & features
Interior
Bedrooms & bathrooms
- Bedrooms: 3
- Bathrooms: 3
- Full bathrooms: 2
- 1/2 bathrooms: 1
- Main level bedrooms: 1
Primary bedroom
- Level: Main
Bedroom s
- Level: Basement
Bedroom s
- Level: Basement
Bathroom full
- Level: Main
Bathroom half
- Level: Main
Bathroom full
- Level: Basement
Bathroom full
- Level: Basement
Bar entertainment
- Level: Basement
Dining area
- Level: Main
Family room
- Level: Basement
Kitchen
- Level: Main
Laundry
- Level: Basement
Living room
- Level: Main
Heating
- Heat Pump
Cooling
- Ceiling Fan(s), Heat Pump
Appliances
- Included: Disposal, ENERGY STAR Qualified Dishwasher, ENERGY STAR Qualified Refrigerator, Gas Range, Gas Water Heater, Microwave, Plumbed For Ice Maker, Tankless Water Heater, Washer/Dryer, Wine Refrigerator
- Laundry: In Basement, Laundry Room
Features
- Breakfast Bar, Kitchen Island, Open Floorplan, Pantry, Storage, Walk-In Closet(s), Wet Bar, Other - See Remarks
- Flooring: Laminate, Tile, Wood
- Doors: Insulated Door(s)
- Windows: Insulated Windows
- Basement: Daylight,Partially Finished,Walk-Out Access,Walk-Up Access,Other
- Fireplace features: Gas Log, Living Room
Interior area
- Total structure area: 1,244
- Total interior livable area: 2,286 sqft
- Finished area above ground: 1,244
- Finished area below ground: 1,042
Property
Parking
- Total spaces: 2
- Parking features: Driveway, Attached Garage, Garage Faces Front, Garage on Main Level
- Attached garage spaces: 2
- Has uncovered spaces: Yes
- Details: garage and driveway
Features
- Levels: One
- Stories: 1
- Patio & porch: Covered, Deck, Front Porch, Rear Porch, Screened, Other
- Exterior features: Other - See Remarks
- Has spa: Yes
- Spa features: Heated
- Fencing: Partial
Lot
- Size: 0.23 Acres
- Features: Green Area, Level, Paved, Sloped, Wooded, Other - See Remarks
Details
- Parcel number: 965899674500000
- Zoning: Rs4
- Special conditions: Standard
Construction
Type & style
- Home type: SingleFamily
- Architectural style: Arts and Crafts
- Property subtype: Single Family Residence
Materials
- Hardboard Siding, Wood
Condition
- New construction: No
- Year built: 2015
Details
- Builder name: Kevin Kerr
Utilities & green energy
- Sewer: Public Sewer
- Water: City
- Utilities for property: Cable Available, Electricity Connected
Green energy
- Energy generation: Solar
Community & HOA
Community
- Subdivision: The Grove At Haw Creek
HOA
- Has HOA: Yes
- HOA fee: $400 annually
- HOA name: Chris Tuten
- HOA phone: 828-216-3824
Location
- Region: Asheville
- Elevation: 2000 Feet
Financial & listing details
- Price per square foot: $359/sqft
- Tax assessed value: $923,300
- Annual tax amount: $6,016
- Date on market: 3/12/2026
- Cumulative days on market: 7 days
- Listing terms: Cash,Conventional
- Electric utility on property: Yes
- Road surface type: Concrete, Paved
Price history
| Date | Event | Price |
|---|---|---|
| 4/8/2026 | Sold | $820,000-2.3%$359/sqft |
Source:  Canopy MLS as distributed by MLS GRID #4341612 Report a problem Canopy MLS as distributed by MLS GRID #4341612 Report a problem | ||
| 3/12/2026 | Listed for sale | $839,000+15.7%$367/sqft |
Source: Canopy MLS as distributed by MLS GRID #4341612 Report a problem | ||
| 6/2/2022 | Sold | $725,000+7.4%$317/sqft |
Source: Canopy MLS as distributed by MLS GRID #3849270 Report a problem | ||
| 4/16/2022 | Pending sale | $675,000$295/sqft |
Source: Canopy MLS as distributed by MLS GRID #3849270 Report a problem | ||
| 4/13/2022 | Listed for sale | $675,000+24.1%$295/sqft |
Source: Canopy MLS as distributed by MLS GRID #3849270 Report a problem | ||
| 12/2/2019 | Sold | $544,000-0.2%$238/sqft |
Source: Canopy MLS as distributed by MLS GRID #3553938 Report a problem | ||
| 9/27/2019 | Listed for sale | $544,900+444.9%$238/sqft |
Source: The Real Estate Center #3553938 Report a problem | ||
| 2/20/2015 | Sold | $100,000$44/sqft |
Source: Public Record Report a problem | ||
Public tax history
| Year | Property taxes | Tax assessment |
|---|---|---|
| 2025 | $6,016 +6.6% | $608,600 |
| 2024 | $5,641 +0.9% | $608,600 -1.9% |
| 2023 | $5,591 +17.9% | $620,500 +16.5% |
| 2022 | $4,744 | $532,400 |
| 2021 | $4,744 +21.8% | $532,400 +30.9% |
| 2020 | $3,895 +2.6% | $406,600 +2.6% |
| 2019 | $3,797 | $396,400 |
| 2018 | $3,797 | $396,400 +30.7% |
| 2017 | $3,797 -1% | $303,400 |
| 2016 | $3,837 +17.2% | $303,400 +437.9% |
| 2015 | $3,274 +445.5% | $56,400 |
| 2014 | $600 | $56,400 |
| 2013 | -- | $56,400 -35.2% |
| 2012 | -- | $87,100 |
| 2011 | -- | $87,100 |
| 2010 | -- | $87,100 |
Find assessor info on the county website
Neighborhood: 28805
Nearby homes
- $590,8003 bd2 ba1.6k sqft20 River Stone Trl, Asheville, NC 28805Off Market
- $629,4003 bd2 ba1.8k sqft2 Grove Knoll Ct, Asheville, NC 28805Off Market
- $1,200,0004 bd5 ba4.4k sqft30 Shaker Ct, Asheville, NC 28805Sold
- $52,400-- bd-- ba-- sqft40 Pine Spring Dr, Asheville city, NC 28805Off Market
- $647,7002 bd2 ba1.2k sqft16 River Stone Trl, Asheville, NC 28805Off Market
- $433,6002 bd2 ba1.2k sqft40 Pine Spring Dr, Asheville City, NC 28805Off Market
- $111,100-- bd-- ba-- sqft4 Shaker Ct, Asheville, NC 28805Off Market
- $696,1003 bd3 ba1.8k sqft29 Shaker Ct, Asheville, NC 28805Off Market
Nearby schools
GreatSchools rating
- 5/10Charles C Bell ElementaryGrades: PK-5Distance: 0.6 mi
- 8/10A C Reynolds MiddleGrades: 6-8Distance: 3.6 mi
- 8/10A C Reynolds HighGrades: PK,9-12Distance: 3.6 mi
Schools provided by the listing agent
- Elementary: Charles C Bell
- Middle: AC Reynolds
- High: AC Reynolds
Source: Canopy MLS as distributed by MLS GRID. This data may not be complete. We recommend contacting the local school district to confirm school assignments for this home.
Get a cash offer in 3 minutes
Find out how much your home could sell for in as little as 3 minutes with a no-obligation cash offer.
Estimated market value
$802,900
Get a cash offer in 3 minutes
Find out how much your home could sell for in as little as 3 minutes with a no-obligation cash offer.
Estimated market value
$802,900
- North Carolina
- Buncombe County
- Asheville
- 28805
- 24 River Stone Trl
Nearby cities
Nearby neighborhoods
Nearby zip codes
Other Asheville Topics
