Presenting 30 Shaker Ct, a custom built modern craftsman located in The Grove at Haw Creek. Hardwood floors, high ceilings, exquisite trim work and high end appliances are just a few of the luxury finishes that will impress you. Open floor plan boasts a spacious gourmet kitchen and the butlers pantry contains a second oven and fridge that make entertaining a breeze. French doors off the dining area lead you to the large screened in porch, sun deck and vast concrete patio. The fenced backyard lives large with firepit, basketball court and gazebo. Primary suite and half bath complete the main level. Upstairs you find an additional primary suite, 2 large bedrooms, another full bath, laundry and a generous bonus room. Basement level provides additional room for everyone to play or relax and can be easily accessed by the separate drive or interior stairs. All tucked into a friendly community with amenities like sidewalks, streetlights and community firepits, you're gonna love it here!
Closed
$1,200,000
30 Shaker Ct, Asheville, NC 28805
4beds
4,498sqft
Single Family Residence
Built in 2015
0.23 Acres Lot
$1,219,000 Zestimate®
$267/sqft
$4,177 Estimated rent
Home value
$1,219,000
$1.15M - $1.29M
$4,177/mo
Zestimate® history
Owner options
List your home for rent
$4,177/mo
Rent Zestimate®
Find your next renter with Zillow Rental Manager. Plus, with online applications, you can quickly screen prospective tenants – for free.
$4,177/mo
Rent Zestimate®
Refinance and save
$7,429/mo
Est. payment
Refinancing to a lower rate could help reduce your monthly payments and save thousands over the life of the loan.
$7,429/mo
Est. payment
Explore your selling options
Work with a Zillow partner agent
Leverage their expertise and Zillow's premium Showcase listings to get your home seen by more buyers.
Get startedList with your own agent
Get your home in front of millions of buyers by listing it on Zillow.
Learn how to do itSell it yourself
Take full control of how buyers see your home on Zillow by listing For Sale by Owner (FSBO).
List your homeWhat's special
Zillow last checked:
Listing updated:
Listed by:
Kevin Kerr kevinskerr@gmail.com,
Obsidian Real Estate LLC,
Kelly Wilson,
Obsidian Real Estate LLC
Bought with:
Lisa Williams
ProStead Realty
Source: Canopy MLS as distributed by MLS GRID,MLS#: 4104353
Facts & features
Interior
Bedrooms & bathrooms
- Bedrooms: 4
- Bathrooms: 5
- Full bathrooms: 4
- 1/2 bathrooms: 1
- Main level bedrooms: 1
Primary bedroom
- Features: Walk-In Closet(s)
- Level: Main
Primary bedroom
- Level: Upper
Bedroom s
- Level: Upper
Bedroom s
- Level: Upper
Bathroom half
- Level: Main
Bathroom full
- Level: Basement
Bar entertainment
- Level: Basement
Bonus room
- Level: Upper
Dining area
- Level: Main
Family room
- Level: Basement
Kitchen
- Features: Breakfast Bar, Open Floorplan
- Level: Main
Laundry
- Level: Upper
Living room
- Features: Built-in Features, Open Floorplan
- Level: Main
Recreation room
- Level: Basement
Heating
- Ductless, Heat Pump
Cooling
- Ductless, Heat Pump
Appliances
- Included: Bar Fridge, Convection Oven, Dryer, ENERGY STAR Qualified Dishwasher, Exhaust Hood, Gas Range, Microwave, Refrigerator, Tankless Water Heater, Washer
- Laundry: Laundry Room, Upper Level
Features
- Breakfast Bar, Built-in Features, Open Floorplan, Pantry, Walk-In Closet(s), Wet Bar
- Flooring: Concrete, Tile, Wood
- Doors: French Doors, Insulated Door(s), Sliding Doors
- Windows: Insulated Windows
- Basement: Basement Garage Door,Exterior Entry,Finished,Walk-Out Access
- Fireplace features: Gas Vented, Living Room
Interior area
- Total structure area: 3,178
- Total interior livable area: 4,498 sqft
- Finished area above ground: 3,178
- Finished area below ground: 1,320
Property
Parking
- Total spaces: 2
- Parking features: Driveway, Attached Garage, Garage on Main Level
- Attached garage spaces: 2
- Has uncovered spaces: Yes
- Details: 2 car heated garage on the main level 1 car heated garage on the basement level
Features
- Levels: Two
- Stories: 2
- Patio & porch: Covered, Front Porch, Patio, Rear Porch, Screened
- Exterior features: Fire Pit, Other - See Remarks
- Fencing: Back Yard,Fenced
Lot
- Size: 0.23 Acres
- Features: Corner Lot, Open Lot
Details
- Additional structures: Gazebo
- Parcel number: 965899695000000
- Zoning: RS4
- Special conditions: Standard
- Other equipment: Generator Hookup, Surround Sound
Construction
Type & style
- Home type: SingleFamily
- Architectural style: Arts and Crafts
- Property subtype: Single Family Residence
Materials
- Cedar Shake, Hardboard Siding, Stone
- Roof: Shingle
Condition
- New construction: No
- Year built: 2015
Utilities & green energy
- Sewer: Public Sewer
- Water: City
- Utilities for property: Cable Available, Fiber Optics, Underground Power Lines, Wired Internet Available
Community & HOA
Community
- Features: Recreation Area, Sidewalks, Street Lights
- Security: Radon Mitigation System, Security System
- Subdivision: The Grove At Haw Creek
HOA
- Has HOA: Yes
- HOA fee: $400 annually
- HOA name: The Grove at Haw Creek HOA
- HOA phone: 828-242-5437
Location
- Region: Asheville
Financial & listing details
- Price per square foot: $267/sqft
- Tax assessed value: $681,400
- Annual tax amount: $8,878
- Date on market: 2/7/2024
- Cumulative days on market: 11 days
- Listing terms: Cash,Conventional
- Road surface type: Concrete, Paved
Price history
| Date | Event | Price |
|---|---|---|
| 3/18/2024 | Sold | $1,200,000-7.3%$267/sqft |
Source:  Canopy MLS as distributed by MLS GRID #4104353 Report a problem Canopy MLS as distributed by MLS GRID #4104353 Report a problem | ||
| 2/7/2024 | Listed for sale | $1,295,000$288/sqft |
Source: Canopy MLS as distributed by MLS GRID #4104353 Report a problem | ||
Public tax history
| Year | Property taxes | Tax assessment |
|---|---|---|
| 2025 | $8,878 -48.2% | $898,100 |
| 2024 | $17,129 +179% | $898,100 +31.8% |
| 2023 | $6,139 +1.1% | $681,400 |
| 2022 | $6,071 | $681,400 |
| 2021 | $6,071 +23.3% | $681,400 +32.6% |
| 2020 | $4,924 | $514,000 |
| 2019 | $4,924 | $514,000 |
| 2018 | $4,924 | $514,000 +28.1% |
| 2017 | $4,924 -1% | $401,400 |
| 2016 | $4,975 +14.9% | $401,400 +611.7% |
| 2015 | $4,331 +621.7% | $56,400 |
| 2014 | $600 | $56,400 |
| 2013 | -- | $56,400 -35.2% |
| 2012 | -- | $87,100 |
| 2011 | -- | $87,100 |
| 2010 | -- | $87,100 |
Find assessor info on the county website
Neighborhood: 28805
Nearby homes
- $942,4003 bd4 ba2.8k sqft28 Shaker Ct, Asheville, NC 28805Off Market
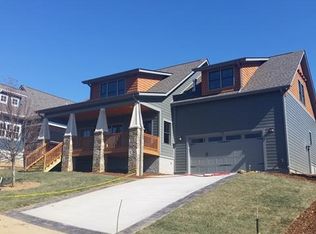
- $111,100-- bd-- ba-- sqft4 Shaker Ct, Asheville, NC 28805Off Market
- $704,6003 bd3 ba1.8k sqft29 Shaker Ct, Asheville, NC 28805Off Market

- $820,0003 bd3 ba2.2k sqft24 River Stone Trl, Asheville, NC 28805Sold
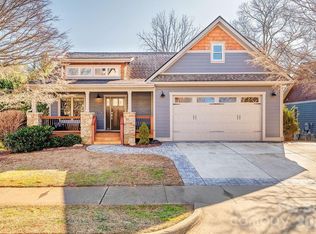
- $783,1003 bd3 ba1.2k sqft20 Shaker Ct, Asheville, NC 28805Off Market
- $667,4003 bd2 ba1.8k sqft6 Shaker Ct, Asheville, NC 28805Off Market
- $595,5003 bd2 ba1.6k sqft20 River Stone Trl, Asheville, NC 28805Off Market
- $630,8003 bd2 ba1.8k sqft2 Grove Knoll Ct, Asheville, NC 28805Off Market
Nearby schools
GreatSchools rating
- 5/10Charles C Bell ElementaryGrades: PK-5Distance: 0.6 mi
- 8/10A C Reynolds MiddleGrades: 6-8Distance: 3.6 mi
- 8/10A C Reynolds HighGrades: PK,9-12Distance: 3.6 mi
Schools provided by the listing agent
- Elementary: Charles C Bell
- Middle: AC Reynolds
- High: AC Reynolds
Source: Canopy MLS as distributed by MLS GRID. This data may not be complete. We recommend contacting the local school district to confirm school assignments for this home.
Get a cash offer in 3 minutes
Find out how much your home could sell for in as little as 3 minutes with a no-obligation cash offer.
Estimated market value
$1,219,000
Get a cash offer in 3 minutes
Find out how much your home could sell for in as little as 3 minutes with a no-obligation cash offer.
Estimated market value
$1,219,000
- North Carolina
- Buncombe County
- Asheville
- 28805
- 30 Shaker Ct
Nearby cities
Nearby neighborhoods
Nearby zip codes
Other Asheville Topics
