Skip main navigation
Off market
  • $490,000

    24 Riverhill Dr, Athens, GA 30606

    3beds
    2,406sqft
    SingleFamily
    Built in ----
    0.48 Acres Lot
    $490,000 Zestimate®
    $204/sqft
    $2,616 Estimated rent

    Home value

    $490,000

    $426,000 - $559,000

    $2,616/mo

    Zestimate® history
    Loading
    Loading...

    Owner options

    List your home for rent

    $2,616/mo

    Rent Zestimate®

    Find your next renter with Zillow Rental Manager. Plus, with online applications, you can quickly screen prospective tenants – for free.

    Learn more

    $2,616/mo

    Rent Zestimate®

    Refinance and save

    $3,020/mo

    Est. payment

    Refinancing to a lower rate could help reduce your monthly payments and save thousands over the life of the loan.

    See today's rates

    $3,020/mo

    Est. payment

    Explore your selling options

    Work with a Zillow partner agent

    Leverage their expertise and Zillow's premium Showcase listings to get your home seen by more buyers.

    Get started

    List with your own agent

    Get your home in front of millions of buyers by listing it on Zillow.

    Learn how to do it

    Sell it yourself

    Take full control of how buyers see your home on Zillow by listing For Sale by Owner (FSBO).

    List your home

    What's special

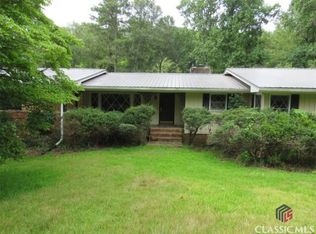
    Nestled in the quiet, desirable, and conveniently located Beechwood Hills Subdivision is a spectacular home with original hardwood floors throughout! Everything from the yard to the light fixtures have been renovated or updated to capture the charm of the 1950's but with the functionality of 2021! The home is spacious and open, utilizing French doors to allow light to penetrate and brighten the rooms throughout. Entering through the inviting front entryway into the foyer, a wide hallway leads to the 3 bedrooms and 2 exquisitely renovated bathrooms. Left of of the foyer is a large dining room with built in bookshelves and an impressive eye catching chandelier. Continuing to the left of the dining room is a separate sitting area that could serve as an office, den, or parlor. Adjacent to this room is the extensively remodeled kitchen with beautiful marble countertops, white cabinetry, large farm sink, gas stove, and new appliances. Just off the kitchen is a casual eating area that can be closed off from the chaos of the kitchen when desired. This room also has a door to the carport for added convenience to get groceries in on those rainy days! On the other side of the kitchen is the main living room with a cozy brick fireplace flanked with matching built in bookshelves and an enlarged picture window overlooking the backyard of this urban oasis. The outside was designed for enjoyment and relaxation for all ages! In front, there's a whimsical pebble walkway taking you from the driveway to the steps of the elegant front porch. Adding to the whimsy of the path is a charming gas lantern illuminating your stroll to this front porch. The backyard is entirely fenced in for added privacy and includes a multi-car paved parking pad, a two-car carport (with a built in storage closet for recreational equipment), raised garden beds, a flat area for a playscape or additional gardening opportunities. Additionally, there isa separate garden shed in the far corner of the yard for tools and overflow storage. Enjoy evenings outside grilling on the brick patio and listening to the sights and sounds of the birds and the river. Catch one of the best sunsets around! Or take an evening stroll to the nearby Beechwood Shopping Center for groceries at Fresh Market, shopping, theater, workout centers, drug stores, and restaurants. Convenience and relaxation in the Classic City doesn't get any better than this!

    This property is off market, which means it's not currently listed for sale or rent on Zillow. This may be different from what's available on other websites or public sources.
    Facts & features

    Interior

    Bedrooms & bathrooms
    • Bedrooms: 3
    • Bathrooms: 2
    • Full bathrooms: 2
    Features
    • Fireplace, Network Cable, Security System, Built-ins, Ceiling Fan, Window Treatments, Other-See Remarks
    Interior area
    • Total interior livable area: 2,406 sqft

    Property

    Parking
    • Total spaces: 2
    Lot
    • Size: 0.48 Acres

    Construction

    Type & style
    • Home type: SingleFamily

    Utilities & green energy

    • Sewer: City/County

    Community & HOA

    Location
    • Region: Athens

    Financial & listing details

    • Price per square foot: $204/sqft
    • Ownership: Owner

    Price history

    Price history is unavailable.

    Public tax history

    Tax history is unavailable.

    Neighborhood: 30606

    Nearby schools

    GreatSchools rating
    Schools provided by the listing agent
    • Elementary: Alps Road
    • Middle: Clarke Central
    • High: Clarke Middle

    Source: The MLS. This data may not be complete. We recommend contacting the local school district to confirm school assignments for this home.

    Get pre-qualified for a loan
    At Zillow Home Loans, we can pre-qualify you in as little as 5 minutes with no impact to your credit score.

    An equal housing lender. NMLS #10287.

    Sell for more on Zillow
    Get a Zillow Showcase℠ listing at no additional cost and you could sell for .
    $490,000
    2% more
    +$9,800
    With Zillow Showcase(estimated)
    $499,800