***BACK ON MARKET! The previous buyer had a change of heart, creating a rare second opportunity to own this sought-after home**** Welcome home to this move-in ready two-bedroom Cape, perfectly located just a short walk to the waterfront, restaurants, shops, and everything charming Pawtuxet Village has to offer. This well-maintained home features an updated kitchen and bathroom, beautiful hardwood floors throughout, and timeless character with custom woodworking and built-in cabinetry. The partly finished lower level provides additional living space, perfect for a family room, home office, gym, or guest area. Step outside to enjoy a private deck and patio, ideal for relaxing or entertaining. Complete with a one-car detached garage, this home offers the perfect blend of modern updates, classic New England charm, and an unbeatable location.
For sale
$529,000
24 Rosegarden St, Warwick, RI 02888
2beds
1,365sqft
Single Family Residence
Built in 1948
4,791 Square Feet Lot
$-- Zestimate®
$388/sqft
$-- HOA
What's special
- 48 days |
- 1,345 |
- 84 |
Zillow last checked:
Listing updated:
Listed by:
Jill Arnold 401-742-4938,
REMAX Revolution
Source: StateWide MLS RI,MLS#: 1417072
Facts & features
Interior
Bedrooms & bathrooms
- Bedrooms: 2
- Bathrooms: 2
- Full bathrooms: 2
Bathroom
- Features: Bath w Shower Stall, Bath w Tub & Shower
Heating
- Natural Gas, Forced Water, Steam
Cooling
- Window Unit(s)
Appliances
- Included: Gas Water Heater, Dishwasher, Dryer, Microwave, Oven/Range, Refrigerator, Washer
Features
- Wall (Dry Wall), Plumbing (Mixed)
- Flooring: Ceramic Tile, Hardwood, Vinyl
- Windows: Insulated Windows
- Basement: Full,Interior Entry,Partially Finished,Laundry,Media Room,Storage Space,Utility,Work Shop
- Has fireplace: No
- Fireplace features: None
Interior area
- Total structure area: 1,365
- Total interior livable area: 1,365 sqft
- Finished area above ground: 1,365
- Finished area below ground: 0
Video & virtual tour
Property
Parking
- Total spaces: 4
- Parking features: Detached, Driveway
- Garage spaces: 1
- Has uncovered spaces: Yes
Features
- Patio & porch: Deck, Patio
- Fencing: Fenced
- Waterfront features: Walk to Salt Water, Walk To Water
Lot
- Size: 4,791 Square Feet
- Features: Sidewalks
Details
- Parcel number: WARWM293B0696L0000
- Other equipment: Cable TV
Construction
Type & style
- Home type: SingleFamily
- Architectural style: Cape Cod
- Property subtype: Single Family Residence
Materials
- Dry Wall, Vinyl Siding
- Foundation: Concrete Perimeter
Condition
- New construction: No
- Year built: 1948
Utilities & green energy
- Electric: 100 Amp Service
- Sewer: Public Sewer
- Utilities for property: Sewer Connected, Water Connected
Community & HOA
Community
- Features: Near Public Transport, Highway Access, Marina, Public School, Recreational Facilities, Restaurants, Schools
- Subdivision: Pawtuxet Village / Gaspee
HOA
- Has HOA: No
Location
- Region: Warwick
Financial & listing details
- Price per square foot: $388/sqft
- Tax assessed value: $311,800
- Annual tax amount: $4,838
- Date on market: 7/7/2026
Estimated market value
Not available
Estimated sales range
Not available
Not available
Price history
| Date | Event | Price |
|---|---|---|
| 8/4/2026 | Listed for sale | $529,000$388/sqft |
Source:  StateWide MLS RI #1417072 Report a problem StateWide MLS RI #1417072 Report a problem | ||
| 7/25/2026 | Contingent | $529,000$388/sqft |
Source: StateWide MLS RI #1417072 Report a problem | ||
| 7/14/2026 | Listed for sale | $529,000+135.1%$388/sqft |
Source: StateWide MLS RI #1417072 Report a problem | ||
| 11/30/2015 | Sold | $225,000-4.3%$165/sqft |
Source: Public Record Report a problem | ||
| 6/30/2015 | Listed for sale | $235,000+86.5%$172/sqft |
Source: RE/MAX River's Edge #1101047 Report a problem | ||
| 4/30/2001 | Sold | $126,000+20%$92/sqft |
Source: Public Record Report a problem | ||
| 11/20/2000 | Sold | $105,000$77/sqft |
Source: Public Record Report a problem | ||
Public tax history
| Year | Property taxes | Tax assessment |
|---|---|---|
| 2025 | $4,512 | $311,800 |
| 2024 | $4,512 +2% | $311,800 |
| 2023 | $4,424 +6% | $311,800 +39.9% |
| 2022 | $4,173 | $222,800 |
| 2021 | $4,173 | $222,800 |
| 2020 | $4,173 | $222,800 |
| 2019 | $4,173 +8.7% | $222,800 +20.8% |
| 2018 | $3,838 +2.8% | $184,500 |
| 2017 | $3,734 | $184,500 |
| 2016 | $3,734 -9.6% | $184,500 -7.3% |
| 2015 | $4,131 +3.4% | $199,100 |
| 2014 | $3,994 +1.4% | $199,100 |
| 2013 | $3,940 -2.5% | $199,100 -12.8% |
| 2011 | $4,040 +1.2% | $228,400 |
| 2010 | $3,992 +19% | $228,400 -3.7% |
| 2009 | $3,354 +5.4% | $237,200 |
| 2008 | $3,181 +13.3% | $237,200 +30.6% |
| 2007 | $2,808 | $181,600 |
| 2006 | $2,808 +4.4% | $181,600 |
| 2004 | $2,689 +4.8% | $181,600 +96.9% |
| 2003 | $2,566 | $92,210 |
Find assessor info on the county website
Monthly payment
Est. payment
Payment breakdown
Explore the cost of this home by adjusting the details. Changes won't be saved.Climate risks
Neighborhood: 02888
Nearby schools
GreatSchools rating
- 6/10Wyman SchoolGrades: K-5Distance: 0.4 mi
- 5/10Warwick Veterans Jr. High SchoolGrades: 6-8Distance: 3.7 mi
- 7/10Pilgrim High SchoolGrades: 9-12Distance: 1.3 mi
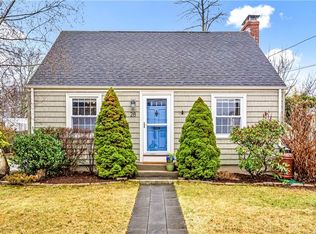
- $550,0003 bd2 ba1.3k sqft28 Rosegarden St, Warwick, RI 02888Sold
- $763,1005 bd3 ba3.5k sqft195 Fair St, Warwick, RI 02888Off Market
- $355,8003 bd1 ba1.2k sqft7 Adams St, Warwick, RI 02888Off Market
- $424,8003 bd2 ba1.4k sqft34 Rosegarden St, Warwick, RI 02888Off Market
- $469,1002 bd1 ba1.1k sqft201 Fair St, Warwick, RI 02888Off Market
- $7,700-- bd-- ba-- sqftRosegarden St, Warwick, RI 02886Off Market
- $651,2008 bd3 ba2.9k sqft23 Rosegarden St, Warwick, RI 02888Off Market
- $374,8003 bd1 ba1.3k sqft29 Rosegarden St, Warwick, RI 02888Off Market
A local agent can set up tours, give advice and negotiate with sellers.
A local lender can help you make sure your offer is ready when you are.
Similar homes
- $549,9003 bd2 ba1.5k sqft43 Ferrier Dr, Warwick, RI 02888For Sale

 MLS ID #1419089, The Peter Izzi Team, REMAX Revolution. StateWide MLS RI
 - $--3 bd1 ba1k sqft35 Kenwood St, Warwick, RI 02889Auction
 Auction.com 2
 - $--4 bd1 ba1.2k sqft166 Verndale Ave, Providence, RI 02905Auction
 ServiceLink Auction
 - $549,0003 bd2 ba1.6k sqft44 Betsey Williams Dr, Cranston, RI 02905For Sale
 MLS ID #1420172, Diane Lazarus, Coldwell Banker Realty. StateWide MLS RI
 - $525,0004 bd2 ba1.4k sqft18 Woodcrest Dr, Johnston, RI 02919For SaleMLS ID #1420881, Anabela Correia, Realty One Group Dream Makers. StateWide MLS RI
- $545,0004 bd2 ba1.7k sqft45 Eddy St, Cranston, RI 02920For SaleMLS ID #1420744, Lisa Robertus Poole, Premiere Properties /Sea Glass. StateWide MLS RI
- $544,9002 bd2 ba1.3k sqft15 Baneberry Dr, Cranston, RI 02921For SaleMLS ID #1420708, Jermaine Hurley, Cameron Prestige, LLC. StateWide MLS RI
- $550,0003 bd2 ba1.6k sqft39 Okinawa Ave, Warwick, RI 02889For SaleMLS ID #1418502, The Jarrod Lewis Group, J. Christopher Real Estate Grp. StateWide MLS RI
- $525,0003 bd2 ba1.7k sqft130 Thurston St E, Riverside, RI 02915For SaleMLS ID #1419638, Matt Mandeville, eXp Realty LLC. StateWide MLS RI
- $--3 bd1 ba1k sqft24 Leroy Dr, Riverside, RI 02915AuctionAuction.com 2
- $539,9003 bd1 ba1.4k sqft165 Garden City Dr, Cranston, RI 02920For SaleMLS ID #1417737, Richard Perelman, RE/MAX ONE. StateWide MLS RI
- $510,0003 bd2 ba1.6k sqft49 Metropolitan Park Dr, Riverside, RI 02915For SaleMLS ID #1418147, Michael Anselmo, LPT Realty. StateWide MLS RI
- $489,9004 bd2 ba1.5k sqft1149 Greenwich Ave, Warwick, RI 02886For SaleMLS ID #1420094, The Petreccia Group, RE/MAX ADVANTAGE GROUP. StateWide MLS RI
- $--2 bd1 ba1.1k sqft3 Mulberry Ct, Coventry, RI 02816AuctionAuction.com 2
- $549,9004 bd2 ba1.5k sqft90 Hilltop Rd, East Providence, RI 02914For SaleMLS ID #1418793, Katie Wright, Century 21 Limitless. StateWide MLS RI
- $529,9003 bd2 ba1.6k sqft23 Granite St, Johnston, RI 02919For SaleMLS ID #1419466, Ed Duffy, Alltown Real Estate Group. StateWide MLS RI
- $370,0003 bd1 ba1.9k sqft239 Welfare Ave, Warwick, RI 02888For SaleMLS ID #1419989, Kristie Belmont, HERE Realty. StateWide MLS RI
- $435,0003 bd1 ba1.1k sqft74 Ticonderoga Dr, Warwick, RI 02889For SaleMLS ID #1419271, Augustus Marsella, RE/MAX Professionals. StateWide MLS RI
- $459,9003 bd1 ba1.4k sqft54 Winthrop St, Riverside, RI 02915For SaleMLS ID #1419737, John Manocchio, REMAX Revolution. StateWide MLS RI
- $569,0003 bd2 ba1.7k sqft64 White Birch Rd, Cranston, RI 02920For SaleMLS ID #1418167, Smith & Oak Rhode Island Group, Smith and Oak Real Estate Co.. StateWide MLS RI
