29 Rosegarden, just a half-mile from the center of Pawtuxet Village, is a well-maintained Dutch Colonial built in 1925 and lovingly owned by the same family for more than 60 years. Upon entering, you’ll pass through the south-facing enclosed front porch—an ideal sunroom for plants and sun lovers in every season. The living room features a prominent fireplace, high ceilings, and bright windows. Beneath the carpeting, you may find beautiful hardwood floors waiting to be revealed. The open-concept kitchen and dining area recalls the prevailing home designs of the 1960s and ’70s. Preserve it as a charming time capsule, or create your dream cook’s kitchen with a blank slate for your own inspiration. A half bath off the kitchen offers added convenience for guests. Upstairs, you’ll find three bedrooms, again with carpeting that may be protecting hardwood floors underneath, as well as a full bath with a shower and tub. Outside, you’ll love the nearly 7,000-square-foot lot, filled with mature plantings and privacy. Two sheds are included for storage, garden supplies, or perhaps matching he-shed and she-shed retreats.
Pending
$395,500
29 Rosegarden St, Warwick, RI 02888
3beds
1,362sqft
Single Family Residence
Built in 1925
6,969 Square Feet Lot
$-- Zestimate®
$290/sqft
$-- HOA
What's special
Prominent fireplaceThree bedroomsHigh ceilingsBright windows
- 20 days
- 1,800
- 152
Likely to sell faster than
Zillow last checked:
Listing updated:
Listed by:
Robert Rutley 401-601-0446,
Mott & Chace Sotheby's Intl.
Source: StateWide MLS RI,MLS#: 1423477
Facts & features
Interior
Bedrooms & bathrooms
- Bedrooms: 3
- Bathrooms: 2
- Full bathrooms: 1
- 1/2 bathrooms: 1
Bathroom
- Features: Bath w Tub & Shower
Heating
- Natural Gas, Baseboard, Forced Water
Cooling
- None
Appliances
- Included: Dishwasher, Dryer, Refrigerator, Washer, Gas Water Heater
Features
- Wall (Dry Wall), Wall (Paneled), Stairs, Plumbing (Mixed), Insulation (Unknown)
- Flooring: Laminate, Carpet
- Basement: Full,Interior Entry,Unfinished,Laundry,Utility
- Number of fireplaces: 1
- Fireplace features: Brick
Interior area
- Total structure area: 1,362
- Total interior livable area: 1,362 sqft
- Finished area above ground: 1,362
- Finished area below ground: 0
Property
Parking
- Total spaces: 4
- Parking features: No Garage
Features
- Fencing: Fenced
- Waterfront features: Walk to Salt Water
Lot
- Size: 6,969 Square Feet
- Features: Wooded
Details
- Foundation area: 576
- Parcel number: WARWM293B0659L0000
- Zoning: R
Construction
Type & style
- Home type: SingleFamily
- Architectural style: Colonial
- Property subtype: Single Family Residence
Materials
- Dry Wall, Paneled, Clapboard, Masonry, Vinyl Siding
- Foundation: Brick/Mortar, Concrete Perimeter
Condition
- New construction: No
- Year built: 1925
Utilities & green energy
- Electric: 100 Amp Service
- Sewer: Public Sewer
- Water: Public
- Utilities for property: Sewer Connected, Water Connected
Community & HOA
Community
- Features: Marina, Recreational Facilities, Restaurants, Near Shopping
- Subdivision: Lakewood / Pawtuxet
HOA
- Has HOA: No
Location
- Region: Warwick
Financial & listing details
- Price per square foot: $290/sqft
- Tax assessed value: $288,500
- Annual tax amount: $3,820
- Date on market: 9/16/2026
Estimated market value
Not available
Estimated sales range
Not available
Not available
Price history
| Date | Event | Price |
|---|---|---|
| 10/4/2026 | Pending sale | $395,500$290/sqft |
Source:  StateWide MLS RI #1423477 Report a problem StateWide MLS RI #1423477 Report a problem | ||
| 9/23/2026 | Contingent | $395,500$290/sqft |
Source: StateWide MLS RI #1423477 Report a problem | ||
| 9/16/2026 | Listed for sale | $395,500$290/sqft |
Source: StateWide MLS RI #1423477 Report a problem | ||
Public tax history
| Year | Property taxes | Tax assessment |
|---|---|---|
| 2025 | $4,175 | $288,500 |
| 2024 | $4,175 +2% | $288,500 |
| 2023 | $4,094 +5.4% | $288,500 +39% |
| 2022 | $3,886 | $207,500 |
| 2021 | $3,886 | $207,500 |
| 2020 | $3,886 | $207,500 |
| 2019 | $3,886 +14.1% | $207,500 +26.8% |
| 2018 | $3,405 +2.8% | $163,700 |
| 2017 | $3,313 | $163,700 |
| 2016 | $3,313 -11.3% | $163,700 -9.1% |
| 2015 | $3,737 +3.4% | $180,100 |
| 2014 | $3,613 +1.4% | $180,100 |
| 2013 | $3,564 -3.8% | $180,100 -14% |
| 2011 | $3,703 +1.2% | $209,300 |
| 2010 | $3,659 +10.7% | $209,300 -10.4% |
| 2009 | $3,305 +5.5% | $233,700 |
| 2008 | $3,134 +9.4% | $233,700 +26.1% |
| 2007 | $2,866 | $185,400 |
| 2006 | $2,866 +4.4% | $185,400 |
| 2004 | $2,746 +3.5% | $185,400 +94.4% |
| 2003 | $2,654 | $95,380 |
Find assessor info on the county website
Monthly payment
Est. payment
Payment breakdown
Explore the cost of this home by adjusting the details. Changes won't be saved.Climate risks
Neighborhood: 02888
Similar homes
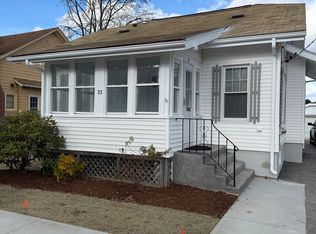
- $374,5003 bd1 ba1.2k sqft62 Milton Rd, Warwick, RI 02888For Sale

 MLS ID #1421160, Slocum Home Team, eXp Realty. StateWide MLS RI
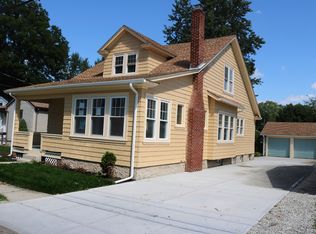
 - $360,0003 bd1 ba1k sqft265 Adams St, Warwick, RI 02888For Sale
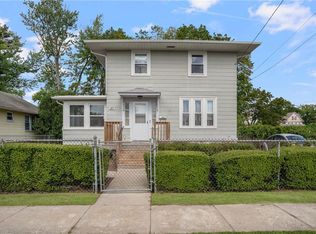 MLS ID #1421508, Susan Perry, Lila Delman Compass. StateWide MLS RI
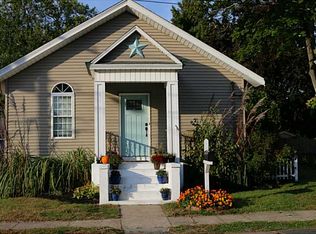
 - $374,0004 bd1 ba1.2k sqft28 Hayward Rd, Warwick, RI 02888For Sale
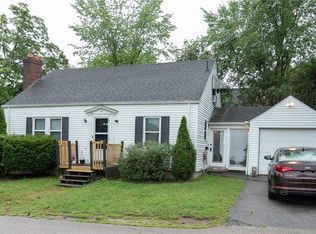 MLS ID #1421995, Sherrie Rotenberg, Century 21 AllPoints Realty. StateWide MLS RI
 - $399,9003 bd1 ba1.8k sqft161 Carolyn St, Warwick, RI 02886For Sale
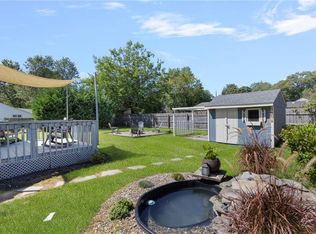 MLS ID #1425212, Adam Cardinal, REMAX Revolution. StateWide MLS RI
 - $424,0002 bd1 ba1.3k sqft499 Squantum Dr, Warwick, RI 02888For SaleMLS ID #1422393, The Renee Moussally Team, Coldwell Banker Realty. StateWide MLS RI
- $399,9004 bd2 ba1.7k sqft155 Stanton Ave, Riverside, RI 02915For SaleMLS ID #1424781, Ray Hill, Coldwell Banker Realty. StateWide MLS RI
- $410,0004 bd2 ba1.3k sqft72 Dayton Ave, Warwick, RI 02889For SaleMLS ID #1422779, Jessica Nuttall, Keller Williams Realty. StateWide MLS RI
- $359,9002 bd1 ba1k sqft321 Church Ave, Warwick, RI 02889For SaleMLS ID #1424996, Steve Cook, Compass. StateWide MLS RI
- $399,9003 bd1 ba1.3k sqft92 Hawksley Ave, Warwick, RI 02889For SaleMLS ID #1423239, Paul Harrison, RE/MAX Properties. StateWide MLS RI
- $524,9003 bd2 ba1.5k sqft43 Ferrier Dr, Warwick, RI 02888For SaleMLS ID #1419089, The Peter Izzi Team, REMAX Revolution. StateWide MLS RI
- $429,5003 bd2 ba1.3k sqft37 Homer St, Providence, RI 02905For SaleMLS ID #1422926, Yolanda Nazario, REMAX Revolution. StateWide MLS RI
- $414,9003 bd2 ba1.4k sqft168 Calla St, Providence, RI 02905For SaleMLS ID #1422837, Peter Leddy, REMAX Revolution. StateWide MLS RI
- $372,9002 bd1 ba1.3k sqft127 Fern St, Warwick, RI 02889For SaleMLS ID #1421378, Yawa Amefia, REMAX Revolution. StateWide MLS RI
- $429,9003 bd2 ba1.2k sqft34 Kent Ave, East Providence, RI 02914For SaleMLS ID #1423670, Pam Reis, Mateus Realty. StateWide MLS RI
- $375,0004 bd3 ba1.5k sqft19 Carr St, Providence, RI 02905For SaleMLS ID #1422371, Alexandra Bell, Century 21 Envoy. StateWide MLS RI
- $429,0003 bd2 ba1.1k sqft71 Ash Ave, Cranston, RI 02910For SaleMLS ID #1422419, Sheyla Tejada, Bani Properties. StateWide MLS RI
- $419,9003 bd1 ba1.6k sqft70 Overland Ave, Cranston, RI 02910For SaleMLS ID #1422784, The DiSpirito Team, Engel & Volkers Oceanside. StateWide MLS RI
- $499,9003 bd2 ba1.3k sqft112 Greenwich Ave, Warwick, RI 02886For SaleMLS ID #1424614, Nicole Connell, JPAR Prime Real Estate. StateWide MLS RI
- $449,9004 bd2 ba1.5k sqft23 Penrose St, North Providence, RI 02911For SaleMLS ID #1425222, Catherine Espinosa, HERE Realty. StateWide MLS RI
- $410,0003 bd3 ba2k sqft291 California Ave, Providence, RI 02905For SaleMLS ID #1412834, Braulio Diaz, The Network. StateWide MLS RI
