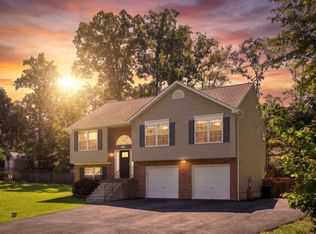
Price Improvement - Ready for its new owners! Nestled on an approximate 2-acre corner lot in the Lake Arrowhead subdivision of Stafford, VA, this property offers both space and privacy with no HOA restrictions. On the upper level, the primary bedroom features two custom closets with built-ins for optimal storage. The en-suite primary bathroom offers a luxurious jetted bathtub, a vanity, and a convenient storage closet. There are three additional bedrooms and a full bathroom in the hallway. The linen closet provides extra storage. On the main level, the kitchen is equipped with stainless steel appliances, including a dishwasher, microwave, and stove (replaced in 2020), while the refrigerator was replaced in 2023. Granite countertops and a tile backsplash complement the kitchen’s design, and a gas stove and water softener system enhance functionality. The living room features a walkout to the deck, perfect for relaxing outdoors, and the dining room provides an ideal space for meals and gatherings. A converted garage offers additional living space as a bonus room with LVP flooring and built in storage options. Hardwood floors throughout the main level were refinished in 2021, and the main-level laundry room is equipped with a 2022 LG washer and dryer. The finished lower level boasts a bonus room with a closet and fireplace, under-stair storage, plus a large space perfect for a workshop or a future den with built-ins. The exterior features an open backyard, deck with a pop-up gazebo, as well as a trampoline and swing set that convey with the sale. An old trailer, currently used as a chicken coop, is also included. A large storage shed provides extra space for tools and equipment, while an extra-wide driveway offers ample parking. Sprinkler System on Property. Recent updates include a brand new septic system (installed August 2025), well replacement in 2022, septic pumping and inspection in 2024 (required every 5 years by the county), radon mitigation system (2025) and an 18-foot French drain with a sump pump added in 2024. The home is equipped with a propane tank lease from Amerigas, which operates two furnaces for emergency heat and the gas stove. A dehumidifier has been added to the downstairs unit for additional comfort. Included in the sales price are four total lots—two of which are combined into the tax record, and two additional lots adjacent lot included in purchase price. These lots have been perc to build - more information available. Additionally, this property offers a unique opportunity with a VA assumable loan serviced through Penny Mac, at an incredibly low 2.375% interest rate—perfect for VA qualified buyers. Lender credit being offered (1%)! See documents section for more information! Do not miss this amazing property! Schedule your showing today!
Sold for $535,000
Zillow last checked:
Listing updated:
Bought with:
Jim Wilkerson
Keystone Realty
Source: Bright MLS,MLS#: VAST2040864
Price history
| Date | Event | Price |
|---|---|---|
| 10/17/2025 | Sold | $535,000-2.7%$212/sqft |
Source:  Bright MLS #VAST2040864 Report a problem Bright MLS #VAST2040864 Report a problem | ||
| 10/3/2025 | Contingent | $549,999$218/sqft |
Source: Bright MLS #VAST2040864 Report a problem | ||
| 9/13/2025 | Price change | $549,999-6.8%$218/sqft |
Source: Bright MLS #VAST2040864 Report a problem | ||
| 7/11/2025 | Listed for sale | $589,999-1.7%$234/sqft |
Source: Bright MLS #VAST2040864 Report a problem | ||
| 6/21/2025 | Listing removed | $599,999$238/sqft |
Source: Bright MLS #VAST2036236 Report a problem | ||
| 3/19/2025 | Contingent | $599,999$238/sqft |
Source: Bright MLS #VAST2036236 Report a problem | ||
| 3/13/2025 | Listed for sale | $599,999+69%$238/sqft |
Source: Bright MLS #VAST2036236 Report a problem | ||
| 7/16/2019 | Sold | $355,000$141/sqft |
Source: Agent Provided Report a problem | ||
| 6/5/2019 | Pending sale | $355,000$141/sqft |
Source: CENTURY 21 New Millennium #VAST208844 Report a problem | ||
| 5/29/2019 | Price change | $355,000-1.3%$141/sqft |
Source: CENTURY 21 New Millennium #VAST208844 Report a problem | ||
| 5/15/2019 | Price change | $359,500-1.5%$143/sqft |
Source: CENTURY 21 New Millennium #VAST208844 Report a problem | ||
| 4/3/2019 | Listed for sale | $365,000+17.7%$145/sqft |
Source: Century 21 New Millennium #VAST208844 Report a problem | ||
| 9/3/2014 | Sold | $310,000-4.6%$123/sqft |
Source: Public Record Report a problem | ||
| 6/22/2014 | Listed for sale | $325,000+3%$129/sqft |
Source: Coldwell Banker Elite #ST8384668 Report a problem | ||
| 3/29/2004 | Sold | $315,500$125/sqft |
Source: Public Record Report a problem | ||
Get a cash offer in 3 minutes
Find out how much your home could sell for in as little as 3 minutes with a no-obligation cash offer.
Estimated market value
$538,700
