Move-in ready split foyer with water access to Lake Arrowhead! Main level boasts a freshly painted open floor plan with LVP flooring (2019), vaulted ceilings, and an updated kitchen. The kitchen is nicely sized with stainless appliances, upgraded counters, under sink water filtration and a designated pantry. The primary bedroom has LVP flooring (2025) a large walk-in closet and ensuite bathroom with soaking tub and dual vanities. Two more nicely sized bedrooms, both with new carpet, and another full bathroom finish off this level. Head downstairs to the large recreation room complete with wood burning fireplace, LVP flooring (2022) and new built-in shelving. On this level you'll also find the fourth bedroom, a half bathroom and laundry with washer and dryer (2019) that convey. Enjoy the milder months out back on the new composite deck with built-in stair lighting. The yard is fully fenced and backs to trees, giving plenty of privacy! The Lake Arrowhead community has no HOA, but does offer amenities to include a playground, picnic pavilion and water access. A short drive to shopping and restaurants, while still offering the peace and tranquility of country living, this location is the best of both worlds!
For sale
$499,900
29 Breezy Hill Dr, Stafford, VA 22556
4beds
1,803sqft
Single Family Residence
Built in 2004
0.45 Acres Lot
$498,700 Zestimate®
$277/sqft
$-- HOA
What's special
Move-in ready split foyerFourth bedroomStainless appliancesHalf bathroomVaulted ceilingsDesignated pantryNew built-in shelving
- 5 days |
- 723 |
- 55 |
Zillow last checked:
Listing updated:
Listed by:
Anne Marley Green 703-772-3467,
CENTURY 21 New Millennium 5403732000
Source: Bright MLS,MLS#: VAST2052978
Facts & features
Interior
Bedrooms & bathrooms
- Bedrooms: 4
- Bathrooms: 3
- Full bathrooms: 2
- 1/2 bathrooms: 1
- Main level bathrooms: 2
- Main level bedrooms: 3
Basement
- Area: 1002
Heating
- Heat Pump, Electric
Cooling
- Central Air, Ceiling Fan(s), Electric
Appliances
- Included: Refrigerator, Stainless Steel Appliance(s), Water Conditioner - Owned, Water Heater, Microwave, Dishwasher, Dryer, Ice Maker, Oven, Washer, Water Treat System, Electric Water Heater
- Laundry: Lower Level
Features
- Attic, Ceiling Fan(s), Dining Area, Open Floorplan, Kitchen Island, Primary Bath(s), Recessed Lighting, Upgraded Countertops, Walk-In Closet(s), Soaking Tub, Breakfast Area, Built-in Features, Combination Kitchen/Dining, Kitchen - Table Space, Pantry, Dry Wall, Vaulted Ceiling(s)
- Flooring: Carpet, Ceramic Tile, Hardwood, Laminate, Wood
- Windows: Vinyl Clad
- Basement: Full
- Number of fireplaces: 1
Interior area
- Total structure area: 2,282
- Total interior livable area: 1,803 sqft
- Finished area above ground: 1,280
- Finished area below ground: 523
Video & virtual tour
Property
Parking
- Total spaces: 10
- Parking features: Garage Faces Front, Inside Entrance, Garage Door Opener, Attached, Driveway, Off Street
- Attached garage spaces: 2
- Uncovered spaces: 8
Accessibility
- Accessibility features: None
Features
- Levels: Split Foyer,Two
- Stories: 2
- Patio & porch: Deck, Porch
- Pool features: None
- Fencing: Full
- Has view: Yes
- View description: Garden
- Waterfront features: Canoe/Kayak, Fishing Allowed, Lake
- Body of water: Lake Arrowhead
Lot
- Size: 0.45 Acres
- Features: Backs to Trees
Details
- Additional structures: Above Grade, Below Grade
- Parcel number: 8B G 52
- Zoning: A2
- Special conditions: Standard
Construction
Type & style
- Home type: SingleFamily
- Property subtype: Single Family Residence
Materials
- Brick Front, Vinyl Siding
- Foundation: Permanent
- Roof: Shingle
Condition
- Very Good
- New construction: No
- Year built: 2004
- Major remodel year: 2019
Utilities & green energy
- Sewer: On Site Septic
- Water: Well
Community & HOA
Community
- Security: Smoke Detector(s)
- Subdivision: Lake Arrowhead
HOA
- Has HOA: No
- Amenities included: Beach Access, Boat Ramp, Lake, Picnic Area, Tot Lots/Playground, Water/Lake Privileges
Location
- Region: Stafford
Financial & listing details
- Price per square foot: $277/sqft
- Tax assessed value: $425,800
- Annual tax amount: $4,405
- Date on market: 8/21/2026
- Listing agreement: Exclusive Right To Sell
- Listing terms: Cash,Conventional,FHA,VA Loan
- Inclusions: Washer / Dryer, Under Sink Filtration System, All Items In Garage To Include Tools, Workbenches And Cabinets
- Ownership: Fee Simple
Estimated market value
$498,700
$474,000 - $524,000
$3,101/mo
Price history
| Date | Event | Price |
|---|---|---|
| 8/21/2026 | Listed for sale | $499,900+48.3%$277/sqft |
Source:  Bright MLS #VAST2052978 Report a problem Bright MLS #VAST2052978 Report a problem | ||
| 6/4/2025 | Listing removed | -- |
Source: Owner Report a problem | ||
| 7/22/2019 | Sold | $337,000$187/sqft |
Source: Public Record Report a problem | ||
| 6/14/2019 | Listed for sale | $337,000+27.2%$187/sqft |
Source: Owner Report a problem | ||
| 4/1/2015 | Sold | $265,000-1.5%$147/sqft |
Source: Public Record Report a problem | ||
| 3/13/2015 | Pending sale | $269,000$149/sqft |
Source: Berkshire Hathaway Home Services Simpson, Realtors #ST8509101 Report a problem | ||
| 2/3/2015 | Price change | $269,000-3.9%$149/sqft |
Source: Berkshire Hathaway Home Services Simpson, Realtors #ST8509101 Report a problem | ||
| 11/24/2014 | Listed for sale | $279,900-13.3%$155/sqft |
Source: Berkshire Hathaway Home Services Simpson, Realtors #ST8509101 Report a problem | ||
| 11/12/2013 | Listing removed | $1,700$1/sqft |
Source: Prudential, Simpson & Associates #ST8205788 Report a problem | ||
| 10/18/2013 | Listed for rent | $1,700$1/sqft |
Source: Prudential, Simpson & Associates #ST8205788 Report a problem | ||
| 6/21/2008 | Listing removed | $322,900$179/sqft |
Source: Prudential Real Estate #St6735755 Report a problem | ||
| 5/29/2008 | Listed for sale | $322,900-12.7%$179/sqft |
Source: Prudential Real Estate #St6735755 Report a problem | ||
| 4/17/2006 | Sold | $370,000+29.8%$205/sqft |
Source: Public Record Report a problem | ||
| 7/20/2004 | Sold | $285,000+2275%$158/sqft |
Source: Public Record Report a problem | ||
| 5/15/2002 | Sold | $12,000$7/sqft |
Source: Public Record Report a problem | ||
Public tax history
| Year | Property taxes | Tax assessment |
|---|---|---|
| 2025 | $3,619 +3.4% | $391,800 |
| 2024 | $3,501 +13.9% | $391,800 +14.4% |
| 2023 | $3,073 +5.6% | $342,400 |
| 2022 | $2,910 +3.7% | $342,400 +18.3% |
| 2021 | $2,807 | $289,400 |
| 2020 | $2,807 +1.1% | $289,400 +5.3% |
| 2019 | $2,777 -7.3% | $274,900 |
| 2018 | $2,996 | $274,900 +7% |
| 2017 | $2,996 +17.8% | $256,900 |
| 2016 | $2,543 | $256,900 +20.2% |
| 2015 | -- | $213,800 |
| 2014 | -- | $213,800 +3.6% |
| 2013 | -- | $206,400 |
| 2012 | -- | $206,400 -4.6% |
| 2011 | -- | $216,400 |
| 2010 | -- | $216,400 -24.9% |
| 2009 | -- | $288,100 |
| 2008 | -- | $288,100 -5% |
| 2006 | -- | $303,300 |
| 2005 | -- | $303,300 +44% |
| 2004 | -- | $210,600 +20960% |
| 2003 | -- | $1,000 |
| 2002 | -- | $1,000 |
Find assessor info on the county website
Monthly payment
Est. payment
Payment breakdown
Explore the cost of this home by adjusting the details. Changes won't be saved.Climate risks
Neighborhood: 22556
Nearby schools
GreatSchools rating
- 7/10Rockhill Elementary SchoolGrades: K-5Distance: 4.2 mi
- 6/10Andrew G. Wright Middle SchoolGrades: 6-8Distance: 4.1 mi
- 8/10Mountain View High SchoolGrades: 9-12Distance: 3.9 mi
Schools provided by the listing agent
- Elementary: Rockhill
- Middle: Ag Wright
- High: Mountain View
- District: Stafford County Public Schools
Source: Bright MLS. This data may not be complete. We recommend contacting the local school district to confirm school assignments for this home.
- $504,5003 bd3 ba1.7k sqft27 Breezy Hill Dr, Stafford, VA 22556Off Market
- $50,000-- bd-- ba-- sqft31 Breezy Hill Dr, Stafford, VA 22556Sold
- $535,0004 bd3 ba2.5k sqft24 Ruby Dr, Stafford, VA 22556Sold
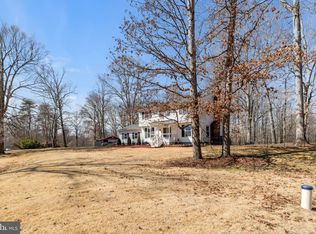
- $478,5003 bd2 ba1.2k sqft25 Breezy Hill Dr, Stafford, VA 22556Off Market
- $540,9004 bd3 ba2.7k sqft24 Ruby Dr, Stafford, VA 22556Off Market
- $95,000-- bd-- ba-- sqft24 Ruby Dr, Stafford, VA 22556Off Market
- $413,2003 bd1 ba1.8k sqft28 Breezy Hill Dr, Stafford, VA 22556Off Market
- $415,0003 bd2 ba1.3k sqft26 Breezy Hill Dr, Stafford, VA 22556Sold
A local agent can set up tours, give advice and negotiate with sellers.
Similar homes
- $510,0005 bd3 ba2.2k sqft72 Vista Woods Rd, Stafford, VA 22556For Sale

 MLS ID #VAST2052154, KAREN ALCANTARA, Spring Hill Real Estate, LLC.. Bright MLS
 - $550,0004 bd3 ba2.2k sqft113 Stratford Pl, Stafford, VA 22556For Sale
 MLS ID #VAST2049152, Lara Rhoades, EXP Realty, LLC. Bright MLS
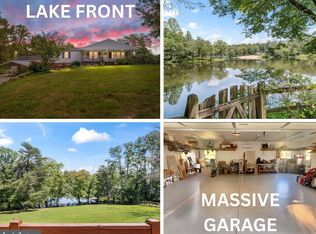
 - $565,0004 bd2 ba2.6k sqft104 Holly Dr, Stafford, VA 22556For Sale
 MLS ID #VAST2052564, Sherry Hill, Berkshire Hathaway HomeServices PenFed Realty. Bright MLS
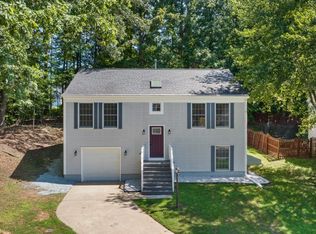
 - $469,9903 bd3 ba1.9k sqft14 Glendale Dr, Stafford, VA 22556For Sale
 MLS ID #VAST2050846, Haben Woldemichael, Nest Realty Fredericksburg. Bright MLS
 - $613,0005 bd4 ba2.4k sqft32 Kelly Way, Stafford, VA 22556For SaleMLS ID #VAST2052820, Trista Haugen, Coldwell Banker Realty. Bright MLS
- $499,9005 bd3 ba1.2k sqft103 Erin Dr, Stafford, VA 22556For SaleMLS ID #VAST2052200, Mayra Pineda, Samson Properties. Bright MLS
- $524,8884 bd3 ba2.1k sqft59 Hidden Lake Dr, Stafford, VA 22556New ConstructionMLS ID #VAST2046580, Diana Wassel, Samson Properties. Bright MLS
- $497,9003 bd3 ba1.7k sqft8 B Vue Ave, Stafford, VA 22556For SaleMLS ID #VAST2050160, Claudia Moreno Toledo, Samson Properties. Bright MLS
- $469,9005 bd3 ba1.8k sqft303 Via De Rosa Dr, Stafford, VA 22556For SaleMLS ID #VAST2052512, Brandon Childress, United Real Estate Premier. Bright MLS
- $435,0004 bd2 ba1.8k sqft149 Choptank Rd, Stafford, VA 22556For SaleMLS ID #VAST2052304, Danielle Kenny, Wind Chime Properties, LLC. Bright MLS
- $549,8884 bd3 ba2.1k sqft66 Hidden Lake Dr, Stafford, VA 22556New ConstructionMLS ID #VAST2046578, Diana Wassel, Samson Properties. Bright MLS
- $380,0002 bd2 ba1.4k sqft78 Hidden Lake Dr, Stafford, VA 22556For SaleMLS ID #VAST2051366, Tobin Moss, KW Metro Center. Bright MLS
- $465,0003 bd2 ba1.6k sqft102 Glenwood Ave, Stafford, VA 22554For SaleMLS ID #VAST2052762, Margaret Falk, Casals, Realtors. Bright MLS
- $530,0003 bd3 ba2.4k sqft14 Thornberry Ln, Stafford, VA 22556For SaleMLS ID #VAST2050396, Jessica Navarro, Berkshire Hathaway HomeServices PenFed Realty. Bright MLS
- $534,9004 bd4 ba2.6k sqft9 Hunter Trl, Stafford, VA 22554For SaleMLS ID #VAST2052900, Daniell Boggs, First Priority Realty. Bright MLS
- $520,0003 bd3 ba1.7k sqft114 Cobblers Ct, Stafford, VA 22554For SaleMLS ID #VAST2051418, Michelle Turner, Coldwell Banker Elite. Bright MLS
- $549,9003 bd3 ba1.6k sqft515 Shelton Shop Rd, Stafford, VA 22554For SaleMLS ID #VAST2047974, Jesse Price, CENTURY 21 New Millennium. Bright MLS
- $605,0005 bd3 ba2.6k sqft11 Tenbrooke Ct, Stafford, VA 22556For SaleMLS ID #VAST2052426, Jameel Scott, Coldwell Banker Realty. Bright MLS
- $574,9004 bd3 ba2k sqft4 Cannon Knolls Dr, Fredericksburg, VA 22406For SaleMLS ID #VAST2051716, Cindy Locke, Samson Properties. Bright MLS
- $524,9994 bd2 ba1.4k sqft12350 Roselawn Ln, Midland, VA 22728For SaleMLS ID #VAFQ2021616, Darcy Nidell, Samson Properties. Bright MLS
