Skip main navigation
Sold for $650,000
  • $650,000

    24 Sabal Dr, Punta Gorda, FL 33950

    4beds
    2,620sqft
    Single Family Residence
    Built in 1973
    10,199 Square Feet Lot
    $641,200 Zestimate®
    $248/sqft
    $3,086 Estimated rent

    Home value

    $641,200

    $583,000 - $705,000

    $3,086/mo

    Zestimate® history
    Loading
    Loading...

    Owner options

    List your home for rent

    $3,086/mo

    Rent Zestimate®

    Find your next renter with Zillow Rental Manager. Plus, with online applications, you can quickly screen prospective tenants – for free.

    Learn more

    $3,086/mo

    Rent Zestimate®

    Refinance and save

    $4,332/mo

    Est. payment

    Refinancing to a lower rate could help reduce your monthly payments and save thousands over the life of the loan.

    See today's rates

    $4,332/mo

    Est. payment

    Explore your selling options

    Work with a Zillow partner agent

    Leverage their expertise and Zillow's premium Showcase listings to get your home seen by more buyers.

    Get started

    List with your own agent

    Get your home in front of millions of buyers by listing it on Zillow.

    Learn how to do it

    Sell it yourself

    Take full control of how buyers see your home on Zillow by listing For Sale by Owner (FSBO).

    List your home

    What's special

    Open floor planGranite countersUpdated kitchenLarge closet spaceCrown moldingsGuest wingsMillion dollar homes
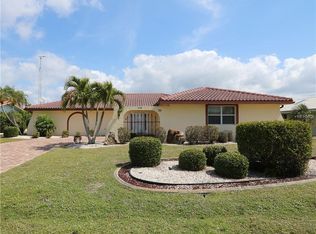
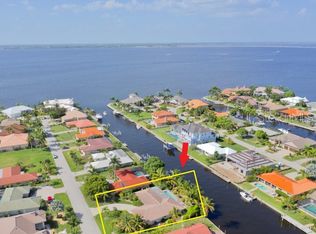
    MOTIVATED SELLER - SIGNIFICANT PRICE DECREASE - SUPERIOR LOCATION, VIEW OF THE HARBOR, OVERSIZED 31X23 GARAGE, 4 BEDROOM 3 BATHROOM, 2,620-SQFT This grand home just 5 lots from the harbor located on distinguished Sabal drive featuring million dollar homes, a quiet non busy cul-de-sac street with underground utilities and a friendly community atmosphere. Upon arrival the home welcomes you with a unique matured landscaped courtyard. Entering this grand home, a spotlight of custom features and quality work will astound you. Open floor plan with the preferable separation of the master and guest wings. View of the harbor from the dining room. Unparalleled attention to function and detail. Many impressive features such as, travertine floors, crown moldings and all windows and doors are hurricane impact rated. In 2021 renovations included, new a/c system and air ducts, hot water heater, new electrical panels and attic insulation, ADP WiFi controlled security system, new irrigation system and outdoor landscape lighting. The impressive dual master bedroom layout both featuring large closet space and en-suite bathrooms, along with 2 additional bed rooms on the other end of the home. Updated kitchen with high quality custom cabinetry, granite counters and stainless appliances. Apart from the living room you will find the impressive large family/dining room with a spectacular harbor view. The backyard is fenced with new patio pavers and walkway to the concrete dock and new city maintained seawall, ideal deep water dredged canal for even the largest sailboats with seconds out to the open Charlotte Harbor. This grand 4 BED 3 BATH 2,620-SQFT, oversized 31X23 garage home In this superior location, is priced to sell. Schedule your showing today as this won't last long.

    Zillow last checked:

    Listing updated:

    Listing Provided by:

    Michael Slowinski 941-246-8682,

    SELLSTATE VISION REALTY 941-336-5400

    Bought with:

    Michael Slowinski, 3459551

    SELLSTATE VISION REALTY

    Source: Stellar MLS,MLS#: C7483160MLS LogoOriginating MLS: Port Charlotte

    Facts & features

    Interior

    Bedrooms & bathrooms
    • Bedrooms: 4
    • Bathrooms: 3
    • Full bathrooms: 3
    Other
    • Features: Built-in Closet
    • Level: First
    • Dimensions: 15x13
    Primary bedroom
    • Features: Walk-In Closet(s)
    • Level: First
    • Dimensions: 15x13
    Bedroom 3
    • Features: Built-in Closet
    • Level: First
    • Dimensions: 12x12
    Bedroom 4
    • Features: Built-in Closet
    • Level: First
    • Dimensions: 14x12
    Family room
    • Level: First
    • Dimensions: 39x10
    Kitchen
    • Level: First
    • Dimensions: 16x9
    Living room
    • Level: First
    • Dimensions: 25x16
    Heating
    • Central, Electric
    Cooling
    • Central Air
    Appliances
    • Included: Dishwasher, Electric Water Heater, Microwave, Range, Water Filtration System
    • Laundry: Inside, Laundry Room
    Features
    • Central Vacuum, Crown Molding, Stone Counters
    • Flooring: Engineered Hardwood, Tile, Travertine
    • Windows: Window Treatments
    • Has fireplace: No
    Interior area
    • Total structure area: 3,333
    • Total interior livable area: 2,620 sqft

    Property

    Parking
    • Total spaces: 2
    • Parking features: Garage Door Opener, Oversized
    • Attached garage spaces: 2
    • Details: Garage Dimensions: 23X31
    Features
    • Levels: One
    • Stories: 1
    • Exterior features: Courtyard, Irrigation System, Lighting, Rain Gutters
    • Fencing: Chain Link,Fenced
    • Has view: Yes
    • View description: Water, Bay/Harbor - Partial, Canal
    • Has water view: Yes
    • Water view: Water,Bay/Harbor - Partial,Canal
    • Waterfront features: Canal - Saltwater, Saltwater Canal Access, Bridges - No Fixed Bridges, No Wake Zone, Sailboat Water, Seawall
    Lot
    • Size: 10,199 sqft
    • Features: City Lot, Landscaped
    Details
    • Parcel number: 412211177006
    • Zoning: GS-3.5
    • Special conditions: None

    Construction

    Type & style
    • Home type: SingleFamily
    • Property subtype: Single Family Residence
    Materials
    • Block, Concrete, Stucco
    • Foundation: Slab
    • Roof: Tile
    Condition
    • Completed
    • New construction: No
    • Year built: 1973

    Utilities & green energy

    • Sewer: Public Sewer
    • Water: Public
    • Utilities for property: BB/HS Internet Available, Cable Available, Electricity Connected, Phone Available, Public, Sewer Connected, Street Lights, Underground Utilities, Water Connected

    Community & neighborhood

    Security
    • Security features: Security System, Smoke Detector(s)
    Location
    • Region: Punta Gorda
    • Subdivision: PUNTA GORDA ISLES SEC 04

    HOA & financial

    HOA
    • Has HOA: No
    Other fees
    • Pet fee: $0 monthly
    Other financial information
    • Total actual rent: 0

    Other

    Other facts
    • Listing terms: Cash,Conventional
    • Ownership: Fee Simple
    • Road surface type: Paved, Asphalt

    Price history

    DateEventPrice
    2/26/2024Sold$650,000-7.1%$248/sqft
    Source: Stellar MLS #C7483160 Report a problem
    1/28/2024Pending sale$699,900$267/sqft
    Source: Stellar MLS #C7483160 Report a problem
    1/24/2024Price change$699,900-6.7%$267/sqft
    Source: Stellar MLS #C7483160 Report a problem
    1/5/2024Price change$749,900-2%$286/sqft
    Source: Stellar MLS #C7483160 Report a problem
    12/15/2023Price change$764,900-1.3%$292/sqft
    Source: Stellar MLS #C7483160 Report a problem
    11/15/2023Listed for sale$774,900+86.7%$296/sqft
    Source: Stellar MLS #C7483160 Report a problem
    2/19/2020Sold$415,000-7.6%$158/sqft
    Source: Coconut Coast Realtors #219046771 Report a problem
    1/15/2020Pending sale$449,000$171/sqft
    Source: Nix & Associates RE LLC #219046771 Report a problem
    12/25/2019Price change$449,000-4.4%$171/sqft
    Source: Nix & Associates RE LLC #219046771 Report a problem
    11/10/2019Price change$469,900-2.1%$179/sqft
    Source: Nix & Associates RE LLC #219046771 Report a problem
    10/2/2019Listed for sale$479,900$183/sqft
    Source: Nix & Associates RE LLC #219046771 Report a problem
    10/1/2019Pending sale$479,900$183/sqft
    Source: Nix & Associates RE LLC #219046771 Report a problem
    9/27/2019Listed for sale$479,900$183/sqft
    Source: Nix & Associates RE LLC #219046771 Report a problem
    9/27/2019Pending sale$479,900$183/sqft
    Source: Nix & Associates RE LLC #219046771 Report a problem
    7/11/2019Listed for sale$479,900+55.3%$183/sqft
    Source: NIX & ASSOCIATES REAL ESTATE #C7417746 Report a problem
    5/19/2010Sold$309,000-3.1%$118/sqft
    Source: Public Record Report a problem
    4/25/2010Price change$319,000-15.6%$122/sqft
    Source: FIVE STAR REALTY OF CHARLOTTE #C7010158 Report a problem
    3/28/2010Price change$378,000-5.3%$144/sqft
    Source: FIVE STAR REALTY OF CHARLOTTE #C7010158 Report a problem
    2/14/2010Listed for sale$399,000-37.2%$152/sqft
    Source: FIVE STAR REALTY OF CHARLOTTE #C7010158 Report a problem
    12/9/2004Sold$634,900+265.9%$242/sqft
    Source: Public Record Report a problem
    9/20/1994Sold$173,500$66/sqft
    Source: Public Record Report a problem

    Public tax history

    YearProperty taxesTax assessment
    2025$6,900 +29%$379,940 +31.8%
    2024$5,347 +3.3%$288,199 +3%
    2023$5,177 +5.4%$279,805 +3%
    2022$4,913 +7.2%$271,655 +3%
    2021$4,582 -28.2%$263,743 -22.2%
    2020$6,380 -11.9%$339,072 -10.5%
    2019$7,238 +76.5%$378,775 +50.9%
    2018$4,102 $251,047 +2.1%
    2017$4,102 +3.2%$245,883 +2.1%
    2016$3,976 +0.2%$240,826 +0.7%
    2015$3,966 -0.9%$239,152 +0.8%
    2014$4,002 +16.3%$237,254 +0.9%
    2013$3,442 -0.4%$235,130 -12.7%
    2012$3,455 -11.7%$269,415
    2011$3,914 -24.4%$269,415 -9.1%
    2010$5,175 -1.4%$296,466 -6.4%
    2009$5,248 $316,625

    Find assessor info on the county website

    Neighborhood: 33950

    Nearby schools

    GreatSchools rating
    Get a cash offer in 3 minutes
    Find out how much your home could sell for in as little as 3 minutes with a no-obligation cash offer.
    Estimated market value
    $641,200
    Get a cash offer in 3 minutes
    Find out how much your home could sell for in as little as 3 minutes with a no-obligation cash offer.
    Estimated market value
    $641,200