Welcome to 19 Sabal Drive, a striking luxury residence in Punta Gorda Isles where cutting edge design, and waterfront living come together. Positioned just five lots from Charlotte Harbor, this custom home offers exceptional Gulf access, setting the stage for an unparalleled coastal lifestyle.Built for both beauty and durability, this two-story home spans 3,910 square feet and features 4 bedrooms, 6 bathrooms, a home office, an upper-level utility room, a 3-car heated and cooled garage, and a dedicated exterior-access storage room. Hurricane-rated impact glass throughout including custom garage doors.High-end finishes like 24”x48” porcelain tile and custom black hardwood floors add depth and sophistication.At the center of the home is a chef’s dream kitchen equipped with Sub-Zero refrigeration, a JennAir micro/oven, induction stove top, and dishwasher a double-faucet 60" sink, no seam quartz counters and backsplash and sleek custom cabinetry. Tucked behind the kitchen a butler’s pantry offers tons of extra prep space, a True commercial-grade double glass-door cooler, modern cabinetry, and a wall-mounted hydration station. For entertaining, the wet bar includes True black stainless under-counter coolers and ice maker for seamless hosting.The wine room, styled with dramatic black hardwood, houses up to 240 bottles in a climate-controlled showcase. Step outside to your private resort-style retreat, featuring an oversized pool and spa surrounded by a custom porcelain deck with hidden drainage. The outdoor kitchen boasts weatherproof cabinetry, a 48" sink with disposal, a built-in grill, oversized burner, 4,000 CFM vent hood, and 2 granite fire boxes. LED rope lighting on the pool cage and Hunter Douglas auto blinds on 10' sliders elevate every moment spent outdoors.For boating enthusiasts, the property includes a 30,000 lb lift with auto cover for a 40' boat, dual jet ski lifts, and an expansive dock. Additional upgrades throughout the home include a central air fragrance system, six Kohler Veil smart bidet toilets, electric fireplaces, Euro-style outlets and switches, high-end lighting fixtures, a 7-zone irrigation system, built-in power washer, tailored wall treatments and thumbprint entry locks. The garage doubles as a fitness zone with professional equipment and epoxy floors, while the exterior-access storage room offers ample space for tools and recreational gear. Smart home integration brings convenience and comfort with control over the 9-zone Sonos system, lighting, shades, HVAC, security, and more, all from your phone. This isn't just a home it's a masterpiece of innovation, luxury, and lifestyle on the water.
Sold for $2,870,000
$2,870,000
19 SABAL DRIVE, PUNTA GORDA, FL 33950
4beds
3,910sqft
Single Family Residence
Built in 2022
10,199 Square Feet Lot
$2,883,600 Zestimate®
$734/sqft
$6,686 Estimated rent
Home value
$2,883,600
$2.57M - $3.23M
$6,686/mo
Zestimate® history
Owner options
List your home for rent
$6,686/mo
Rent Zestimate®
Find your next renter with Zillow Rental Manager. Plus, with online applications, you can quickly screen prospective tenants – for free.
$6,686/mo
Rent Zestimate®
Refinance and save
$20,502/mo
Est. payment
Refinancing to a lower rate could help reduce your monthly payments and save thousands over the life of the loan.
$20,502/mo
Est. payment
Explore your selling options
Work with a Zillow partner agent
Leverage their expertise and Zillow's premium Showcase listings to get your home seen by more buyers.
Get startedList with your own agent
Get your home in front of millions of buyers by listing it on Zillow.
Learn how to do itSell it yourself
Take full control of how buyers see your home on Zillow by listing For Sale by Owner (FSBO).
List your homeWhat's special
Expansive dockOutdoor kitchenCustom porcelain deckDual jet ski liftsWet barWine roomOversized pool and spa
Zillow last checked:
Listing updated:
Listed by:
Meeghan Armstrong 941-276-2928,
SELLSTATE VISION REALTY 941-336-5400
Bought with:
Ryan Amerson, 3582325
EXIT KING REALTY
Source: Stellar MLS,MLS#: C7509001 Originating MLS: Port Charlotte
Originating MLS: Port Charlotte
Facts & features
Interior
Bedrooms & bathrooms
- Bedrooms: 4
- Bathrooms: 6
- Full bathrooms: 4
- 1/2 bathrooms: 2
Rooms
- Room types: Den/Library/Office, Utility Room, Storage Rooms
Primary bedroom
- Features: Ceiling Fan(s), En Suite Bathroom, Walk-In Closet(s)
- Level: First
- Area: 280 Square Feet
- Dimensions: 14x20
Bedroom 2
- Features: Bidet, Ceiling Fan(s), Walk-In Closet(s)
- Level: Second
- Area: 238 Square Feet
- Dimensions: 17x14
Bedroom 3
- Features: Ceiling Fan(s), Built-in Closet
- Level: Second
- Area: 156 Square Feet
- Dimensions: 12x13
Bedroom 4
- Features: Ceiling Fan(s), Walk-In Closet(s)
- Level: Second
- Area: 384 Square Feet
- Dimensions: 16x24
Primary bathroom
- Features: Bidet, Built-In Shelving, Garden Bath, Split Vanities, Stone Counters, Water Closet/Priv Toilet, Linen Closet
- Level: First
- Area: 266 Square Feet
- Dimensions: 14x19
Bathroom 2
- Features: Jack & Jill Bathroom, Shower No Tub, Stone Counters, Linen Closet
- Level: Second
- Area: 99 Square Feet
- Dimensions: 11x9
Bathroom 3
- Features: Bidet, Shower No Tub, Stone Counters, Linen Closet
- Level: Second
- Area: 54 Square Feet
- Dimensions: 9x6
Bathroom 4
- Features: Bidet, Jack & Jill Bathroom, Shower No Tub, Linen Closet
- Level: Second
- Area: 108 Square Feet
- Dimensions: 12x9
Balcony porch lanai
- Features: Bar, Built-In Shelving, Ceiling Fan(s), Granite Counters, Wet Bar
- Level: First
- Area: 1716 Square Feet
- Dimensions: 66x26
Dining room
- Level: First
- Area: 266 Square Feet
- Dimensions: 19x14
Kitchen
- Features: Breakfast Bar, Built-In Shelving, Kitchen Island, Stone Counters, Pantry, Wet Bar
- Level: First
- Area: 280 Square Feet
- Dimensions: 14x20
Laundry
- Features: Built-In Shelving, Storage Closet
- Level: First
- Area: 72 Square Feet
- Dimensions: 9x8
Living room
- Features: Ceiling Fan(s)
- Level: First
- Area: 552 Square Feet
- Dimensions: 24x23
Office
- Features: Ceiling Fan(s)
- Level: First
- Area: 228 Square Feet
- Dimensions: 12x19
Utility room
- Level: Second
- Area: 120 Square Feet
- Dimensions: 12x10
Heating
- Central
Cooling
- Central Air
Appliances
- Included: Bar Fridge, Cooktop, Dishwasher, Disposal, Dryer, Electric Water Heater, Microwave, Range Hood, Refrigerator, Washer, Water Softener, Wine Refrigerator
- Laundry: Laundry Room
Features
- Built-in Features, Coffered Ceiling(s), Eating Space In Kitchen, High Ceilings, Open Floorplan, Primary Bedroom Main Floor, Smart Home, Solid Wood Cabinets, Stone Counters, Tray Ceiling(s), Walk-In Closet(s)
- Flooring: Porcelain Tile, Hardwood
- Doors: Outdoor Kitchen, Sliding Doors
- Windows: Window Treatments
- Has fireplace: Yes
- Fireplace features: Living Room, Non Wood Burning, Outside, Stone
Interior area
- Total structure area: 5,431
- Total interior livable area: 3,910 sqft
Property
Parking
- Total spaces: 3
- Parking features: Circular Driveway, Garage Door Opener
- Attached garage spaces: 3
- Has uncovered spaces: Yes
- Details: Garage Dimensions: 32X23
Features
- Levels: Two
- Stories: 2
- Patio & porch: Deck, Enclosed, Patio, Screened
- Exterior features: Irrigation System, Lighting, Outdoor Kitchen, Sidewalk, Storage
- Has private pool: Yes
- Pool features: Deck, Gunite, Heated, In Ground, Lighting, Outside Bath Access
- Has spa: Yes
- Spa features: Heated, In Ground
- Has view: Yes
- View description: Pool, Water, Bay/Harbor - Partial, Canal
- Has water view: Yes
- Water view: Water,Bay/Harbor - Partial,Canal
- Waterfront features: Brackish Water, Canal - Brackish, Canal - Freshwater, Canal - Saltwater, Bay/Harbor Access, Brackish Water Access, Brackish Canal Access, Freshwater Canal Access, Saltwater Canal Access, Bridges - No Fixed Bridges, Lift, Sailboat Water, Seawall
Lot
- Size: 10,199 Square Feet
Details
- Parcel number: 412211176005
- Zoning: GS-3.5
- Special conditions: None
Construction
Type & style
- Home type: SingleFamily
- Property subtype: Single Family Residence
Materials
- Block, Stucco
- Foundation: Stem Wall
- Roof: Tile
Condition
- New construction: No
- Year built: 2022
Utilities & green energy
- Sewer: Public Sewer
- Water: Public
- Utilities for property: BB/HS Internet Available, Cable Available, Electricity Connected, Propane, Sewer Connected, Sprinkler Meter, Street Lights, Water Connected
Community & HOA
Community
- Pet fee: $0 monthly
- Subdivision: PUNTA GORDA ISLES SEC 04
HOA
- Has HOA: No
Location
- Region: Punta Gorda
Financial & listing details
- Price per square foot: $734/sqft
- Annual tax amount: $26,683
- Date on market: 4/23/2025
- Cumulative days on market: 66 days
- Ownership: Fee Simple
- Total actual rent: 0
- Electric utility on property: Yes
- Road surface type: Asphalt
Price history
| Date | Event | Price |
|---|---|---|
| 7/18/2025 | Sold | $2,870,000-10.3%$734/sqft |
Source:  Stellar MLS #C7509001 Report a problem Stellar MLS #C7509001 Report a problem | ||
| 6/29/2025 | Pending sale | $3,200,000$818/sqft |
Source: Stellar MLS #C7509001 Report a problem | ||
| 4/23/2025 | Listed for sale | $3,200,000+814.3%$818/sqft |
Source: Stellar MLS #C7509001 Report a problem | ||
| 7/13/2020 | Sold | $350,000$90/sqft |
Source: Public Record Report a problem | ||
Public tax history
Tax history is unavailable.
Neighborhood: 33950
Nearby homes
- $1,000,0003 bd3 ba2.8k sqft15 Sabal Dr, Punta Gorda, FL 33950Sold
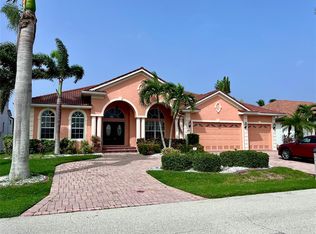
- $570,5002 bd2 ba1.6k sqft23 Sabal Dr, Punta Gorda, FL 33950Off Market

- $567,2003 bd2 ba1.7k sqft20 Sabal Dr, Punta Gorda, FL 33950Off Market
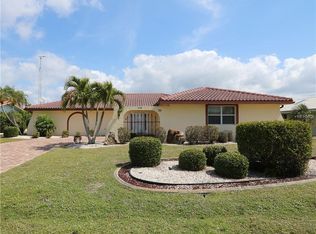
- $1,075,9004 bd3 ba2.3k sqft11 Sabal Dr, Punta Gorda, FL 33950Off Market

- $694,3003 bd2 ba1.9k sqft27 Sabal Dr, Punta Gorda, FL 33950Off Market
- $700,1003 bd2 ba2.2k sqft16 Sabal Dr, Punta Gorda, FL 33950Off Market
- $650,0004 bd3 ba2.6k sqft24 Sabal Dr, Punta Gorda, FL 33950Sold
- $565,0003 bd2 ba1.9k sqft16 Tropicana Dr, Punta Gorda, FL 33950Sold
Nearby schools
GreatSchools rating
- 8/10Sallie Jones Elementary SchoolGrades: PK-5Distance: 2.5 mi
- 6/10Punta Gorda Middle SchoolGrades: 6-8Distance: 3 mi
- 5/10Charlotte High SchoolGrades: 9-12Distance: 2.8 mi
Schools provided by the listing agent
- Elementary: Sallie Jones Elementary
- Middle: Punta Gorda Middle
- High: Charlotte High
Source: Stellar MLS. This data may not be complete. We recommend contacting the local school district to confirm school assignments for this home.
Get a cash offer in 3 minutes
Find out how much your home could sell for in as little as 3 minutes with a no-obligation cash offer.
Estimated market value
$2,883,600
Get a cash offer in 3 minutes
Find out how much your home could sell for in as little as 3 minutes with a no-obligation cash offer.
Estimated market value
$2,883,600
- Florida
- Charlotte County
- Punta Gorda
- 33950
- 19 SABAL DRIVE
