Skip main navigation
Sold for $1,000,000
  • $1,000,000

    15 Sabal Dr, Punta Gorda, FL 33950

    3beds
    2,824sqft
    Single Family Residence
    Built in 2006
    10,199 Square Feet Lot
    $992,800 Zestimate®
    $354/sqft
    $5,021 Estimated rent

    Home value

    $992,800

    $913,000 - $1.08M

    $5,021/mo

    Zestimate® history
    Loading
    Loading...

    Owner options

    List your home for rent

    $5,021/mo

    Rent Zestimate®

    Find your next renter with Zillow Rental Manager. Plus, with online applications, you can quickly screen prospective tenants – for free.

    Learn more

    $5,021/mo

    Rent Zestimate®

    Refinance and save

    $6,553/mo

    Est. payment

    Refinancing to a lower rate could help reduce your monthly payments and save thousands over the life of the loan.

    See today's rates

    $6,553/mo

    Est. payment

    Explore your selling options

    Work with a Zillow partner agent

    Leverage their expertise and Zillow's premium Showcase listings to get your home seen by more buyers.

    Get started

    List with your own agent

    Get your home in front of millions of buyers by listing it on Zillow.

    Learn how to do it

    Sell it yourself

    Take full control of how buyers see your home on Zillow by listing For Sale by Owner (FSBO).

    List your home

    What's special

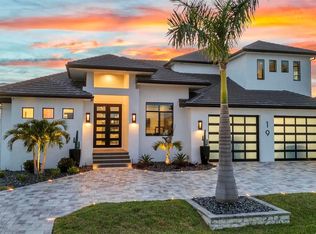
    A spectacular location of a gorgeous waterfront property on a Cul-d-sac in Punta Gorda Isles just 3 homes from open water. Experience the ultimate waterfront lifestyle in this beautiful 3 bedroom, 3 bath, 3 car garage pool home situated in a premier location in Punta Gorda Isles. Boasting a highly desirable sailboat access to Charlotte Harbor, this property is every boater’s dream! This home boasts 80 feet of water frontage with a city-maintained seawall, concrete dock and boat lift. There are lighting and electricity at the dock site. The entry has new etched double glass doors that welcome you and your guests into the open concept living room/great room area. There are etched transoms over several of the doors. There are tile floors, a built-in wall unit, gorgeous vaulted and 10 foot ceilings and sliders opening to the lanai for an open concept view. There is a continuous flow to the dining area, kitchen area and eating area. Lovely lighting fixtures, ceiling fans, custom window treatments in all rooms, high hats, under counter lighting are some of the extras in these areas. Off from the main living area at the entry, is an office with glass French doors for privacy. A well-appointed kitchen features granite counters, stainless steel appliances, a breakfast bar, a cook’s island with storage and electricity and two pantries. A dining area with large windows and sliding glass doors overlooking the water views. Off of the kitchen is a spacious laundry room with a utility closet, a sink, counters to accommodate folding your laundry and a built-in ironing board. As you walk to the owner's suite there is a custom wall painting done by local artist Ron Bates. The painting is signed by the artist. The owner’s suite is a private, tranquil space with beautiful windows and French doors leading out to the lanai. There are his and hers walk in closets, one with a wall safe installed for your personal valuables. The hallway to the owner’s bathroom is arched with mood lighting in the crown molding. An ensuite bathroom has duel vanities with a make up area and seating. Built in medicine cabinets, under cabinet lighting, a walk in/ walk out carwash style shower with duel shower heads. Stone counters, stone sinks and a stone soaking tub for relaxing after a busy day. Private commode area with door. Beautiful custom tile work in the shower area. There is a hallway full bath off of the kitchen/ dining area. There are two guest bedrooms, one with an ensuite bathroom with walk in shower that leads out to the lanai/pool area. Both guest bedrooms are carpeted with 10 foot ceilings, ceiling fans and custom window treatments. The outdoor entertainment area is perfect for hosting gatherings, with a covered lanai, outdoor kitchen with stainless steel cabinetry and grill, and a heated pool with a stone waterfall. There is an outdoor shower for convenience getting in or out of the pool. The home has a complete new roof, installed post Ian, made of Synthetic Barrel Tiles for protection and durability. There is an inground irrigation system. This home has access to all the popular local amenities. Golfing, boating, fishing, shopping, dining, parks and beaches. Access to major highways and our Punta Gorda airport. Don't miss this opportunity to come tour this beautiful home that could be yours for years to come!

    Zillow last checked:

    Listing updated:

    Listing Provided by:

    Robyn Ellen Sloboda 570-807-6135,

    RE/MAX PALM REALTY 941-743-5525

    Bought with:

    Missy Becker, 3040467

    RE/MAX HARBOR REALTY

    Source: Stellar MLS,MLS#: C7480624MLS LogoOriginating MLS: Port Charlotte

    Facts & features

    Interior

    Bedrooms & bathrooms
    • Bedrooms: 3
    • Bathrooms: 3
    • Full bathrooms: 3
    Primary bedroom
    • Features: En Suite Bathroom, Walk-In Closet(s)
    • Level: First
    • Dimensions: 13x20
    Bedroom 1
    • Features: Ceiling Fan(s), Built-in Closet
    • Level: First
    • Dimensions: 10x12
    Bedroom 2
    • Features: Ceiling Fan(s), Built-in Closet
    • Level: First
    • Dimensions: 11x12
    Primary bathroom
    • Features: Built-In Shower Bench
    • Level: First
    • Dimensions: 12x13
    Bathroom 1
    • Features: Tub With Shower
    • Level: First
    • Dimensions: 5x9
    Bathroom 2
    • Features: Shower No Tub
    • Level: First
    • Dimensions: 6x6
    Dining room
    • Level: First
    • Dimensions: 13x14
    Kitchen
    • Features: Breakfast Bar
    • Level: First
    • Dimensions: 14x29
    Laundry
    • Level: First
    • Dimensions: 6x12
    Living room
    • Features: Built-In Shelving
    • Level: First
    • Dimensions: 19x20
    Office
    • Features: Ceiling Fan(s)
    • Level: First
    • Dimensions: 13x14
    Heating
    • Central
    Cooling
    • Central Air
    Appliances
    • Included: Dishwasher, Disposal, Dryer, Electric Water Heater, Exhaust Fan, Microwave, Range, Range Hood, Refrigerator, Washer
    Features
    • Built-in Features, Cathedral Ceiling(s), Ceiling Fan(s), Crown Molding, Eating Space In Kitchen, High Ceilings, Living Room/Dining Room Combo, Open Floorplan, Primary Bedroom Main Floor, Solid Surface Counters, Solid Wood Cabinets, Stone Counters, Thermostat, Tray Ceiling(s), Vaulted Ceiling(s), Walk-In Closet(s)
    • Flooring: Carpet, Ceramic Tile
    • Doors: French Doors, Outdoor Kitchen, Sliding Doors
    • Windows: Window Treatments
    • Has fireplace: No
    Interior area
    • Total structure area: 3,516
    • Total interior livable area: 2,824 sqft

    Property

    Parking
    • Total spaces: 3
    • Parking features: Garage - Attached
    • Attached garage spaces: 3
    Features
    • Levels: One
    • Stories: 1
    • Exterior features: Awning(s), Irrigation System, Lighting, Outdoor Kitchen, Private Mailbox, Rain Gutters
    • Has private pool: Yes
    • Pool features: Gunite, Heated, In Ground, Lighting, Outside Bath Access, Pool Alarm, Screen Enclosure
    • Has view: Yes
    • View description: Canal
    • Has water view: Yes
    • Water view: Canal
    • Waterfront features: Canal - Saltwater, Saltwater Canal Access, Bridges - No Fixed Bridges, Lift, Minimum Wake Zone, Sailboat Water, Seawall
    Lot
    • Size: 10,199 sqft
    Details
    • Parcel number: 412211176004
    • Zoning: GS-3.5
    • Special conditions: None

    Construction

    Type & style
    • Home type: SingleFamily
    • Property subtype: Single Family Residence
    Materials
    • Stucco
    • Foundation: Block
    • Roof: Other
    Condition
    • New construction: No
    • Year built: 2006

    Utilities & green energy

    • Sewer: Public Sewer
    • Water: Public
    • Utilities for property: BB/HS Internet Available, Cable Available, Electricity Connected, Phone Available, Public

    Community & neighborhood

    Location
    • Region: Punta Gorda
    • Subdivision: PUNTA GORDA ISLES SEC 04

    HOA & financial

    HOA
    • Has HOA: No
    Other fees
    • Pet fee: $0 monthly
    Other financial information
    • Total actual rent: 0

    Other

    Other facts
    • Listing terms: Cash,Conventional,FHA
    • Ownership: Fee Simple
    • Road surface type: Asphalt, Paved

    Price history

    DateEventPrice
    6/24/2024Listing removed--
    Source: Stellar MLS #C7494255 Report a problem
    6/19/2024Listed for rent$3,500$1/sqft
    Source: Stellar MLS #C7494255 Report a problem
    6/18/2024Sold$1,000,000-16.3%$354/sqft
    Source: Stellar MLS #C7480624 Report a problem
    4/28/2024Pending sale$1,195,000$423/sqft
    Source: Stellar MLS #C7480624 Report a problem
    4/26/2024Listed for sale$1,195,000$423/sqft
    Source: Stellar MLS #C7480624 Report a problem
    4/21/2024Pending sale$1,195,000$423/sqft
    Source: Stellar MLS #C7480624 Report a problem
    4/12/2024Price change$1,195,000-7.7%$423/sqft
    Source: Stellar MLS #C7480624 Report a problem
    3/24/2024Price change$1,295,000-4.1%$459/sqft
    Source: Stellar MLS #C7480624 Report a problem
    2/20/2024Price change$1,350,000-3.2%$478/sqft
    Source: Stellar MLS #C7480624 Report a problem
    1/12/2024Price change$1,395,000-6.7%$494/sqft
    Source: Stellar MLS #C7480624 Report a problem
    10/5/2023Listed for sale$1,495,000+251.8%$529/sqft
    Source: Stellar MLS #C7480624 Report a problem
    12/10/2003Sold$425,000+128.5%$150/sqft
    Source: Public Record Report a problem
    4/20/1995Sold$186,000$66/sqft
    Source: Public Record Report a problem

    Public tax history

    YearProperty taxesTax assessment
    2025$15,194 +53.6%$833,052 +48.9%
    2024$9,890 +2.3%$559,504 +3%
    2023$9,664 +4%$543,208 +3%
    2022$9,295 +3.9%$527,386 +3%
    2021$8,950 +4.7%$512,025 +1.4%
    2020$8,546 +0%$504,956 +2.3%
    2019$8,544 +7.8%$493,603 +1.9%
    2018$7,924 $484,399 +2.1%
    2017$7,924 +1.9%$474,436 +2.1%
    2016$7,780 +0.1%$464,678 +0.7%
    2015$7,771 -1%$461,448 +0.8%
    2014$7,847 +7.7%$457,786 +3.2%
    2013$7,288 +2.2%$443,482 -16.7%
    2012$7,132 -33.6%$532,224 -20.7%
    2011$10,744 -4.8%$671,097 -2.1%
    2010$11,289 -0.1%$685,557 -4.9%
    2009$11,303 $720,861 +66.8%
    2007-- $432,169 +140.4%
    2003-- $179,765 +2.4%
    2002$2,764 +0.8%$175,552 +1.6%
    2001$2,743 +2.8%$172,787 +3%
    2000$2,668 $167,754

    Find assessor info on the county website

    Neighborhood: 33950

    Nearby schools

    GreatSchools rating
    Schools provided by the listing agent
    • Elementary: Sallie Jones Elementary
    • Middle: Punta Gorda Middle
    • High: Port Charlotte High

    Source: Stellar MLS. This data may not be complete. We recommend contacting the local school district to confirm school assignments for this home.

    Get a cash offer in 3 minutes
    Find out how much your home could sell for in as little as 3 minutes with a no-obligation cash offer.
    Estimated market value
    $992,800
    Get a cash offer in 3 minutes
    Find out how much your home could sell for in as little as 3 minutes with a no-obligation cash offer.
    Estimated market value
    $992,800