Spacious Ranch-style home with space for entertaining comes to life! This home has a beautiful open concept floorplan where you can cook in the kitchen while having fun with your guests or family. Kitchen offers a walk-in pantry, quartz countertops, tile backsplash, and soft close cabinets/drawers! Spacious primary bedroom with two closets and a vaulted ceiling. Three additional bedrooms that provide versatility between guest rooms, an office and more! Mohawk RevWood laminate floors throughout main areas provide impressive durability. One-year builder's warranty and 10-year structural warranty provided. Your new home also includes our smart home technology package! Welcome to Swift Creek Farm, a new home community located in the town of Clayton, NC. This community offers 4 single family floorplans, ranging from 1 to 2-story, 1,764-2,824 sq. ft. of living space, 3-5 bedrooms, up to 3 bathrooms, and 2-car garages. As you step inside one of our homes, prepare to be captivated by the attention to detail and high-quality finishes throughout. The kitchen, a chef's dream, boasts beautiful shaker-style cabinets, quartz countertops, a ceramic tile backsplash, stainless steel appliances, and kitchen islands. The open floorplan designs are perfect for entertaining, while the LED lighting adds a modern touch and creates a warm, inviting ambiance. The exterior schemes and elevations of our homes were carefully designed to create a beautiful streetscape that you'll be proud to call home. At Swift Creek Farm, we understand the importance of modern living. That's why each home is equipped with smart home technology, putting convenience and control at your fingertips. Whether adjusting the temperature or turning on the lights, managing your home has never been easier. Experience the ultimate convenience of living at Swift Creek Farm. Located off Norris Rd, just 6 miles from Downtown Clayton, 23 miles from Raleigh, and only 20 miles from Downtown Raleigh! Less than 5 miles away is Broadmoor Recreation Club featuring a pool, tennis courts, playground, and a clubhouse. For the outdoor enthusiast, Swift Creek Farm is just 8.6 miles from East Clayton Community Park, 12.4 miles from Wilson's Mills Community Park and 7.4 miles from Clayton's Municipal Park. For the avid golfers, Reedy Creek Course is 10 miles away, while Riverwood Golf Club is only 11.5 miles away. Plus, enjoy a variety of local restaurants, shopping, and more! Additionally, downtown Raleigh is just a short drive away, providing even more options for dining and entertainment. With its prime location, variety of floorplan offerings, modern features, and amazing amenities, Swift Creek Farm is truly a gem. Contact us today for more information and to schedule a tour. * Photos are for representative purposes only. *
Sold for $350,000
$350,000
24 Saddle Mare, Clayton, NC 27520
4beds
1,764sqft
Single Family Residence, Residential
Built in 2024
9,583 Square Feet Lot
$349,400 Zestimate®
$198/sqft
$2,075 Estimated rent
Home value
$349,400
$328,000 - $374,000
$2,075/mo
Zestimate® history
Owner options
List your home for rent
$2,075/mo
Rent Zestimate®
Find your next renter with Zillow Rental Manager. Plus, with online applications, you can quickly screen prospective tenants – for free.
$2,075/mo
Rent Zestimate®
Refinance and save
$2,411/mo
Est. payment
Refinancing to a lower rate could help reduce your monthly payments and save thousands over the life of the loan.
$2,411/mo
Est. payment
Explore your selling options
Work with a Zillow partner agent
Leverage their expertise and Zillow's premium Showcase listings to get your home seen by more buyers.
Get startedList with your own agent
Get your home in front of millions of buyers by listing it on Zillow.
Learn how to do itSell it yourself
Take full control of how buyers see your home on Zillow by listing For Sale by Owner (FSBO).
List your homeWhat's special
Zillow last checked:
Listing updated:
Listed by:
Cristi Green 919-946-8787,
DR Horton-Terramor Homes, LLC
Bought with:
Tina Caul, 267133
EXP Realty LLC
Trevor Miller, 287548
EXP Realty LLC
Source: Doorify MLS,MLS#: 10077508
Facts & features
Interior
Bedrooms & bathrooms
- Bedrooms: 4
- Bathrooms: 2
- Full bathrooms: 2
Heating
- Central, ENERGY STAR Qualified Equipment
Cooling
- Central Air, ENERGY STAR Qualified Equipment
Appliances
- Included: Dishwasher, Disposal, Electric Cooktop, Microwave
- Laundry: Laundry Room, Main Level
Features
- Eat-in Kitchen, Open Floorplan, Master Downstairs, Quartz Counters, Smart Home, Smart Thermostat, Smooth Ceilings, Walk-In Closet(s), Walk-In Shower
- Flooring: Carpet, Laminate, Vinyl
- Doors: ENERGY STAR Qualified Doors, Sliding Doors
- Common walls with other units/homes: No Common Walls
Interior area
- Total structure area: 1,764
- Total interior livable area: 1,764 sqft
- Finished area above ground: 1,764
- Finished area below ground: 0
Property
Parking
- Total spaces: 4
- Parking features: Driveway, Garage
- Attached garage spaces: 2
Features
- Levels: One
- Stories: 1
- Patio & porch: Covered, Patio
- Has view: Yes
Lot
- Size: 9,583 Square Feet
Details
- Parcel number: 165600534696
- Special conditions: Standard
Construction
Type & style
- Home type: SingleFamily
- Architectural style: Traditional
- Property subtype: Single Family Residence, Residential
Materials
- Board & Batten Siding, Brick, Vinyl Siding
- Foundation: Slab
- Roof: Shingle
Condition
- New construction: Yes
- Year built: 2024
- Major remodel year: 2024
Details
- Builder name: D.R. Horton
Utilities & green energy
- Sewer: Public Sewer
- Water: Public
- Utilities for property: Cable Available, Electricity Connected
Community & HOA
Community
- Features: Playground, Sidewalks, Street Lights
- Subdivision: Swift Creek Farm
HOA
- Has HOA: Yes
- Amenities included: Playground
- Services included: None
- HOA fee: $365 semi-annually
Location
- Region: Clayton
Financial & listing details
- Price per square foot: $198/sqft
- Date on market: 2/20/2025
Price history
| Date | Event | Price |
|---|---|---|
| 6/23/2025 | Sold | $350,000$198/sqft |
Source:  Doorify MLS #10077508 Report a problem Doorify MLS #10077508 Report a problem | ||
| 5/20/2025 | Pending sale | $350,000$198/sqft |
Source: Doorify MLS #10077508 Report a problem | ||
| 5/7/2025 | Price change | $350,000-2.2%$198/sqft |
Source: Doorify MLS #10077508 Report a problem | ||
| 4/29/2025 | Price change | $357,900-2.9%$203/sqft |
Source: Doorify MLS #10077508 Report a problem | ||
| 4/15/2025 | Price change | $368,490-0.5%$209/sqft |
Source: Doorify MLS #10077508 Report a problem | ||
| 4/2/2025 | Price change | $370,490-1.1%$210/sqft |
Source: Doorify MLS #10077508 Report a problem | ||
| 3/6/2025 | Price change | $374,490-2.6%$212/sqft |
Source: Doorify MLS #10077508 Report a problem | ||
| 2/20/2025 | Listed for sale | $384,490$218/sqft |
Source: Doorify MLS #10077508 Report a problem | ||
Public tax history
Tax history is unavailable.
Neighborhood: 27520
Nearby homes
- $313,0007,840 Square Feet40 Saddle Mare St, Clayton, NC 27527Sold
- $335,0008,276 Square Feet369 Swift Creek Farm Ln, Clayton, NC 27527Sold
- $312,9004 bd2 ba1.7k sqft40 Saddle Mare St, Clayton, NC 27520Sold
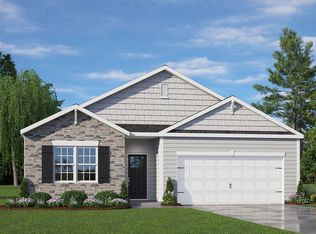
- $494,8104 bd3 ba3.1k sqft123 Pony Gallop Ln, Clayton, NC 27520Sold

- $480,1025 bd4 ba3.1k sqft135 Pony Gallop Ln, Clayton, NC 27520Sold
- $531,0905 bd3 ba3.2k sqft55 Pony Gallop Ln, Clayton, NC 27520Sold
- $372,3024 bd3 ba2.3k sqft132 Saddle Mare St, Clayton, NC 27520Sold
- $385,0003 bd3 ba2.3k sqft431 Swift Creek Farm Ln, Clayton, NC 27520Sold
Nearby schools
GreatSchools rating
- 8/10Polenta ElementaryGrades: PK-5Distance: 2.1 mi
- 8/10Swift Creek MiddleGrades: 6-8Distance: 0.4 mi
- 6/10Cleveland High SchoolGrades: 9-12Distance: 1.6 mi
Schools provided by the listing agent
- Elementary: Johnston - Polenta
- Middle: Johnston - Swift Creek
- High: Johnston - Cleveland
Source: Doorify MLS. This data may not be complete. We recommend contacting the local school district to confirm school assignments for this home.
Get a cash offer in 3 minutes
Find out how much your home could sell for in as little as 3 minutes with a no-obligation cash offer.
Estimated market value
$349,400
Get a cash offer in 3 minutes
Find out how much your home could sell for in as little as 3 minutes with a no-obligation cash offer.
Estimated market value
$349,400
- North Carolina
- Johnston County
- Clayton
- 27520
- 24 Saddle Mare
Nearby cities
Nearby zip codes
Other Clayton Topics
