Come tour the Jordan at 55 Pony Gallop Ln., Clayton, NC 27520, at The Manors at Swift Creek Farm! The Norman is one of our brand new two-story floorplans featured at The Manors at Swift Creek Farm in Clayton, NC. This home showcases 3 modern elevations and boasts an impressive level of comfort, luxury, and style. The Norman offers 5 bedrooms, 3 bathrooms, 3,262 sq. ft. of living space, and a 2-car garage. Upon entering through the front door, you'll be greeted by the study on your left and dining room on your right that has a pass-through to the kitchen with walk-in pantry and butler's pantry across from one another. The kitchen features a walk-in pantry, spacious kitchen island, quartz countertops, soft-close shaker-style cabinets with crown molding, and stainless steel appliances. The kitchen overlooks the family room that includes a cozy fireplace and a corner breakfast area that leads you onto the covered back patio, perfect for entertaining guests or relaxing after a long day. Passing through the kitchen and breakfast area you'll find a bedroom connected to a full bathroom. On the second floor is where you'll find a loft, three additional bedrooms, a full bathroom, and the primary bedroom. The loft offers a flexible space that can be used as a media room, playroom, or a fitness area/home gym. The primary bedroom is thoughtfully accented with a trey ceiling and features a spacious primary bathroom. The primary bathroom boasts a tub and separate walk-in shower, dual vanity, a large walk-in closet with windows to let in natural light, and a water closet for ultimate privacy. The laundry room completes the second floor. * Photos are not of actual home or interior features and are representative of floor plan only. *
Sold for $531,090
$531,090
55 Pony Gallop Ln, Clayton, NC 27520
5beds
3,262sqft
Single Family Residence, Residential
Built in 2026
0.26 Acres Lot
$531,000 Zestimate®
$163/sqft
$2,768 Estimated rent
Home value
$531,000
$504,000 - $558,000
$2,768/mo
Zestimate® history
Owner options
List your home for rent
$2,768/mo
Rent Zestimate®
Find your next renter with Zillow Rental Manager. Plus, with online applications, you can quickly screen prospective tenants – for free.
$2,768/mo
Rent Zestimate®
Refinance and save
$3,498/mo
Est. payment
Refinancing to a lower rate could help reduce your monthly payments and save thousands over the life of the loan.
$3,498/mo
Est. payment
Explore your selling options
Work with a Zillow partner agent
Leverage their expertise and Zillow's premium Showcase listings to get your home seen by more buyers.
Get startedList with your own agent
Get your home in front of millions of buyers by listing it on Zillow.
Learn how to do itSell it yourself
Take full control of how buyers see your home on Zillow by listing For Sale by Owner (FSBO).
List your homeWhat's special
Spacious kitchen islandWalk-in pantryQuartz countertopsSpacious primary bathroomDual vanityStainless steel appliancesCorner breakfast area
Zillow last checked:
Listing updated:
Listed by:
Sam DeStefano 919-903-6506,
DR Horton-Terramor Homes, LLC
Bought with:
Tracy Anne Haas, 296325
HomeTowne Realty
Source: Doorify MLS,MLS#: 10098447
Facts & features
Interior
Bedrooms & bathrooms
- Bedrooms: 5
- Bathrooms: 3
- Full bathrooms: 3
Heating
- Central
Cooling
- Central Air
Appliances
- Included: Dishwasher, Electric Cooktop, Electric Oven, Electric Water Heater, Microwave, Range Hood, Oven
- Laundry: Electric Dryer Hookup, Laundry Room, Washer Hookup
Features
- Eat-in Kitchen, High Ceilings, Kitchen Island, Quartz Counters, Smart Home, Smart Light(s), Smart Thermostat, Smooth Ceilings, Walk-In Closet(s), Walk-In Shower
- Flooring: Carpet, Vinyl
- Has fireplace: No
Interior area
- Total structure area: 3,262
- Total interior livable area: 3,262 sqft
- Finished area above ground: 3,262
- Finished area below ground: 0
Property
Parking
- Total spaces: 4
- Parking features: Attached, Concrete, Driveway, Garage, Garage Door Opener, Garage Faces Front
- Attached garage spaces: 2
Features
- Levels: Two
- Stories: 2
- Patio & porch: Patio
- Has view: Yes
Lot
- Size: 0.26 Acres
- Features: Landscaped
Details
- Parcel number: 05G04206H
- Special conditions: Standard
Construction
Type & style
- Home type: SingleFamily
- Architectural style: Traditional
- Property subtype: Single Family Residence, Residential
Materials
- Board & Batten Siding, Vinyl Siding
- Foundation: Slab
- Roof: Shingle
Condition
- New construction: Yes
- Year built: 2026
- Major remodel year: 2026
Utilities & green energy
- Sewer: Public Sewer
- Water: Public
- Utilities for property: Electricity Available, Sewer Available, Water Available
Community & HOA
Community
- Subdivision: Swift Creek Farm
HOA
- Has HOA: Yes
- Amenities included: Maintenance Grounds, Playground
- Services included: Maintenance Grounds
- HOA fee: $365 semi-annually
Location
- Region: Clayton
Financial & listing details
- Price per square foot: $163/sqft
- Date on market: 2/20/2026
Price history
| Date | Event | Price |
|---|---|---|
| 4/29/2026 | Sold | $531,090-0.9%$163/sqft |
Source:  Doorify MLS #10098447 Report a problem Doorify MLS #10098447 Report a problem | ||
| 3/30/2026 | Pending sale | $535,990$164/sqft |
Source: Doorify MLS #10098447 Report a problem | ||
| 2/20/2026 | Listed for sale | $535,990$164/sqft |
Source: Doorify MLS #10098447 Report a problem | ||
| 12/5/2025 | Listing removed | $535,990$164/sqft |
Source:  DR Horton Report a problem DR Horton Report a problem | ||
| 11/12/2025 | Listed for sale | $535,990$164/sqft |
Source: DR Horton Report a problem | ||
| 11/12/2025 | Listing removed | $535,990$164/sqft |
Source: DR Horton Report a problem | ||
| 8/16/2025 | Price change | $535,990+0.3%$164/sqft |
Source: DR Horton Report a problem | ||
| 8/14/2025 | Price change | $534,490+0.2%$164/sqft |
Source: DR Horton Report a problem | ||
| 7/31/2025 | Price change | $533,310-1.8%$163/sqft |
Source: Doorify MLS #10098447 Report a problem | ||
| 6/11/2025 | Price change | $543,310+0.5%$167/sqft |
Source: DR Horton Report a problem | ||
| 5/23/2025 | Listed for sale | $540,810$166/sqft |
Source: Doorify MLS #10098447 Report a problem | ||
Public tax history
Tax history is unavailable.
Neighborhood: 27520
Nearby homes
- $313,0007,840 Square Feet40 Saddle Mare St, Clayton, NC 27527Sold
- $335,0008,276 Square Feet369 Swift Creek Farm Ln, Clayton, NC 27527Sold
- $312,9004 bd2 ba1.7k sqft40 Saddle Mare St, Clayton, NC 27520Sold
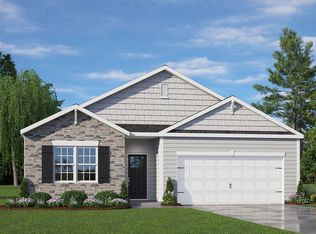
- $350,0004 bd2 ba1.7k sqft24 Saddle Mare, Clayton, NC 27520Sold
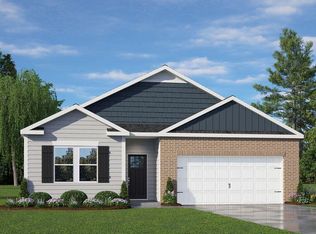
- $494,8104 bd3 ba3.1k sqft123 Pony Gallop Ln, Clayton, NC 27520Sold
- $480,1025 bd4 ba3.1k sqft135 Pony Gallop Ln, Clayton, NC 27520Sold
- $372,3024 bd3 ba2.3k sqft132 Saddle Mare St, Clayton, NC 27520Sold
- $385,0003 bd3 ba2.3k sqft431 Swift Creek Farm Ln, Clayton, NC 27520Sold
Nearby schools
GreatSchools rating
- 8/10Polenta ElementaryGrades: PK-5Distance: 2.1 mi
- 8/10Swift Creek MiddleGrades: 6-8Distance: 0.4 mi
- 6/10Cleveland High SchoolGrades: 9-12Distance: 1.6 mi
Schools provided by the listing agent
- Elementary: Johnston - Polenta
- Middle: Johnston - Swift Creek
- High: Johnston - Cleveland
Source: Doorify MLS. This data may not be complete. We recommend contacting the local school district to confirm school assignments for this home.
Get a cash offer in 3 minutes
Find out how much your home could sell for in as little as 3 minutes with a no-obligation cash offer.
Estimated market value
$531,000
Get a cash offer in 3 minutes
Find out how much your home could sell for in as little as 3 minutes with a no-obligation cash offer.
Estimated market value
$531,000
- North Carolina
- Johnston County
- Clayton
- 27520
- 55 Pony Gallop Ln
Nearby cities
Nearby zip codes
Other Clayton Topics
