Welcome to one of New York City's most extraordinary landmarked historic homes. Built in 1855, this grand Italianate villa is a remarkable architectural time capsule and former home of Gustav Mayer, whose original vanilla wafer recipe helped inspire what became Nabisco. The first floor has been restored to museum-quality standards and features a double parlor, three bedrooms, two kitchens, two full baths, and exceptional original craftsmanship throughout. Above, nine additional rooms and over 2,800 square feet of restoration-ready space with roughed-in plumbing and electric provide a rare opportunity to continue the home's legacy. Situated on over half an acre and crowned by its iconic cupola with sweeping views of Raritan Bay and the Verrazzano Bridge, the home has also been featured in Vogue, Elle, Cosmopolitan, and W Magazine, and much more. For the right visionary, this is a once-in-a-generation opportunity to own one of Staten Island's most remarkable residences and become part of its continuing history. Visit the informational website at: www.gustavmayerhouse.com
For sale
Price cut: $50K (9/22)
$1,199,900
24 Saint Stephens Pl, Staten Island, NY 10306
12beds
5,200sqft
Single Family Residence
Built in 1855
0.52 Acres Lot
$1,153,700 Zestimate®
$231/sqft
$-- HOA
What's special
Exceptional original craftsmanship throughoutGrand italianate villaTwo kitchensDouble parlorThree bedrooms
- 130 days
- 1,954
- 130
Zillow last checked:
Listing updated:
Listed by:
Homes R Us Realty of NY, Inc. 718-668-2550,
Antony Vengerovskiy 646-464-3442,
Leor Mizrahi
Source: SIBOR,MLS#: 2603271
Facts & features
Interior
Bedrooms & bathrooms
- Bedrooms: 12
- Bathrooms: 2
- Full bathrooms: 2
Heating
- Natural Gas, Forced Air
Cooling
- Central Air
Appliances
- Included: Dishwasher, Dryer, Freezer, Microwave
Features
- Walk-In Closet(s), Fireplace
- Basement: Finished,Full
- Has fireplace: Yes
Interior area
- Total structure area: 5,200
- Total interior livable area: 5,200 sqft
Video & virtual tour
Property
Parking
- Parking features: On Street
- Has uncovered spaces: Yes
Features
- Levels: Three Or More
- Stories: 3
- Patio & porch: Patio
- Fencing: Back Yard,Fenced,Front Yard
Lot
- Size: 0.52 Acres
- Dimensions: 100 x 225
- Features: Front Yard, Back Yard, Side
Details
- Parcel number: 009420037
- Zoning: R3-2
Construction
Type & style
- Home type: SingleFamily
- Architectural style: Victorian
- Property subtype: Single Family Residence
Materials
- Wood Siding
Condition
- Excellent,Fixer
- New construction: No
- Year built: 1855
Utilities & green energy
- Electric: 220 Volts
- Sewer: Public Sewer
Community & HOA
HOA
- Has HOA: No
Location
- Region: Staten Island
Financial & listing details
- Price per square foot: $231/sqft
- Tax assessed value: $1,236,000
- Annual tax amount: $10,512
- Date on market: 6/11/2026
- Listing agreement: Exclusive Right To Sell
Estimated market value
$1,153,700
$1.10M - $1.21M
$3,098/mo
Price history
| Date | Event | Price |
|---|---|---|
| 9/22/2026 | Price change | $1,199,900-4%$231/sqft |
Source:  SIBOR #2603271 Report a problem SIBOR #2603271 Report a problem | ||
| 6/11/2026 | Listed for sale | $1,249,900-7.4%$240/sqft |
Source: SIBOR #2603271 Report a problem | ||
| 5/26/2026 | Listing removed | $1,350,000$260/sqft |
Source: SIBOR #2502138 Report a problem | ||
| 4/23/2026 | Listed for sale | $1,350,000$260/sqft |
Source: SIBOR #2502138 Report a problem | ||
| 11/3/2025 | Pending sale | $1,350,000$260/sqft |
Source: SIBOR #2502138 Report a problem | ||
| 8/29/2025 | Price change | $1,350,000-10%$260/sqft |
Source: SIBOR #2502138 Report a problem | ||
| 7/17/2025 | Price change | $1,499,999-6.3%$288/sqft |
Source: SIBOR #2502138 Report a problem | ||
| 5/1/2025 | Listed for sale | $1,599,999$308/sqft |
Source: SIBOR #2502138 Report a problem | ||
Public tax history
| Year | Property taxes | Tax assessment |
|---|---|---|
| 2025 | $13,726 +5% | $74,160 +4.8% |
| 2024 | $13,074 | $70,740 -4.6% |
| 2023 | -- | $74,160 -12.9% |
| 2022 | -- | $85,140 +20.6% |
| 2021 | -- | $70,620 +5.4% |
| 2020 | $11,759 +5.1% | $67,020 -7.8% |
| 2019 | $11,185 | $72,720 +40.8% |
| 2018 | -- | $51,642 +6% |
| 2017 | $9,932 +5.3% | $48,720 |
| 2016 | $9,430 | $48,720 +2.7% |
| 2015 | $9,430 +12.7% | $47,460 +5% |
| 2014 | $8,370 | $45,204 +5% |
| 2013 | -- | $43,035 +6% |
| 2012 | -- | $40,600 |
| 2011 | -- | $40,600 +1.7% |
| 2010 | -- | $39,928 +6% |
| 2009 | -- | $37,670 |
Find assessor info on the county website
Monthly payment
Climate risks
Neighborhood: Egbertsville
- $727,100-- bd-- ba-- sqft2481 Richmond Rd, Staten Island, NY 10306Off Market
- $1,130,4005 bd5 ba2k sqft32 Saint Stephens Pl, Staten Island, NY 10306Off Market

- $775,900-- bd-- ba960 sqft38 Saint Stephens Pl, Staten Island, NY 10306Off Market
- $191,000-- bd-- ba-- sqft2459 Richmond Rd, Staten Island, NY 10306Off Market
Similar homes
- $1,200,00012 bd5 ba4.5k sqft600 Central Ave #4, Plainfield, NJ 07060For Sale
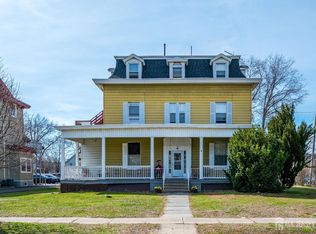
 MLS ID #2706090R, SONNIA D. MAYORGA. All Jersey MLS
 - $1,200,00011 bd6 ba5.1k sqft367 86th St, Brooklyn, NY 11209Active
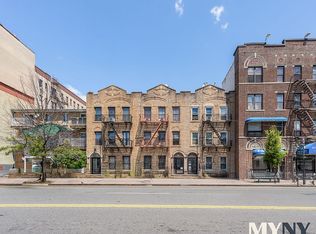 MLS ID #S1819558, Joseph Giordano, Listing by: MYNY Residential. StreetEasy
 - $1,399,00012 bd6 ba4.7k sqft2101 76th St, Brooklyn, NY 11214For Sale
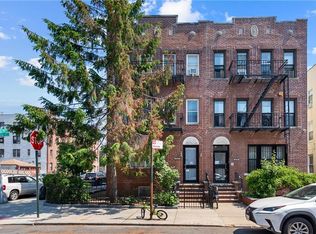 MLS ID #505420, Emily Hui Chen-Liang, Listing by: Tiger Realty. BNYMLS
 - $1,320,00010 bd5 ba4k sqft163-165 Bement Ave, Staten Island, NY 10310For Sale
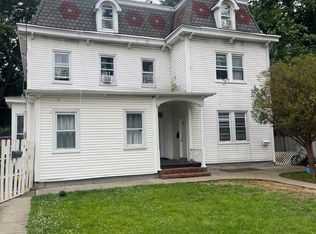 MLS ID #11524450, Malcolm Ford, Listing by: DIVERSE ESTATES MANAGEMENT LLC. NY State MLS
 - $1,300,00014 bd4 ba6.1k sqft518 Central Ave #22, Plainfield, NJ 07060For SaleMLS ID #2706176R, SONNIA D. MAYORGA. All Jersey MLS
- $1,200,0009 bd4 ba3.4k sqft84 Hull Street, Brooklyn, NY 11233For Sale
 MLS ID #1062163, Kevin Iglesias, Listing by: Signature Premier Properties. OneKey® MLS as distributed by MLS GRID
