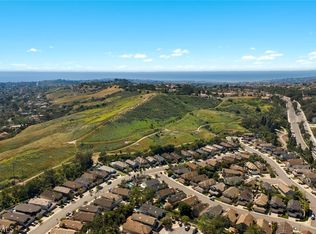
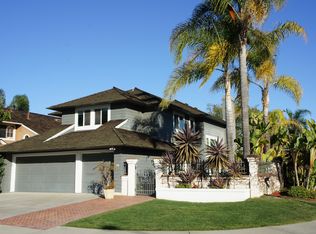
Coastal Orange County living is on full display at this tastefully upgraded home in Laguna Niguel’s enviable Summerwalk at Laguna Heights community. Just four miles from Dana Point Harbor, the spacious two-story residence presents an upscale Cape Code exterior and a sophisticated modern interior that features three bedrooms, two-and one-half baths, an office and a loft in nearly 2,300 square feet. Extra light and inviting, the elegant environment reveals refinements that include crown molding, vaulted ceilings, designer lighting, wainscoting, wide-plank luxury vinyl flooring on the first level, and dark wood and lux carpet upstairs. Powered by a rooftop solar system, the home pairs a formal living room with a formal dining room that displays a tray ceiling and large picture window. A fireplace and a niche for media await in the family room, where one side opens to the backyard and another flows into a gourmet kitchen with peninsula bar, granite countertops, tile backsplash and stainless steel GE appliances. White cabinetry is showcased throughout the home, and recessed LED lighting, wainscoting, and an attached three-car garage enhance the list if amenities. Relax stylishly in a primary suite complete with a deck overlooking the backyard, a sitting area with fireplace, three mirrored wardrobes, and a bathroom with skylight, soaking tub, and a separate shower with frameless glass enclosure. Water-saving turf and a tiled walkway complement the front yard, and the private backyard makes entertaining a breeze with a built-in BBQ island featuring a new grill and refrigerator, and a pool and spa with new plaster, coping and tile. Summerwalk residents enjoy direct access to the scenic Colinas Ridge Trail, and shopping, beaches outstanding schools, restaurants and countless recreational attractions are minutes away.
Sold for $1,925,000
Listed by: Compass • Nura Motal • Contact: 949-525-2153
Bought with: Berkshire Hathaway HomeService
$1,925,000
24 Salt Spray Dr, Laguna Niguel, CA 92677
3beds
2,286sqft
Single Family Residence
Built in 1989
4,800 Square Feet Lot
$2,156,800 Zestimate®
$842/sqft
$6,924 Estimated rent
Home value
$2,156,800
$2.01M - $2.33M
$6,924/mo
Zestimate® history
Owner options
List your home for rent
$6,924/mo
Rent Zestimate®
Find your next renter with Zillow Rental Manager. Plus, with online applications, you can quickly screen prospective tenants – for free.
$6,924/mo
Rent Zestimate®
Refinance and save
$12,167/mo
Est. payment
Refinancing to a lower rate could help reduce your monthly payments and save thousands over the life of the loan.
$12,167/mo
Est. payment
Explore your selling options
Work with a Zillow partner agent
Leverage their expertise and Zillow's premium Showcase listings to get your home seen by more buyers.
Get startedList with your own agent
Get your home in front of millions of buyers by listing it on Zillow.
Learn how to do itSell it yourself
Take full control of how buyers see your home on Zillow by listing For Sale by Owner (FSBO).
List your homeWhat's special
Private backyardNew plasterPeninsula barDark woodSophisticated modern interiorLux carpet upstairsPrimary suite
Zillow last checked:
Listing updated:
Listed by:
Nura Motal DRE #01827197 949-525-2153,
Compass
Bought with:
Randy Ora, DRE #01210081
Berkshire Hathaway HomeService
Source: CRMLS,MLS#: OC24053932 Originating MLS: California Regional MLS
Originating MLS: California Regional MLSFacts & features
Interior
Bedrooms & bathrooms
- Bedrooms: 3
- Bathrooms: 3
- Full bathrooms: 2
- 1/2 bathrooms: 1
- Main level bathrooms: 1
Rooms
- Room types: Bedroom, Family Room, Living Room, Other, Projection Room, Dining Room
Bedroom
- Features: All Bedrooms Up
Bathroom
- Features: Bathtub, Dual Sinks, Stone Counters, Remodeled, Soaking Tub, Separate Shower, Upgraded, Walk-In Shower
Kitchen
- Features: Kitchen/Family Room Combo, Stone Counters, Remodeled, Self-closing Cabinet Doors, Self-closing Drawers, Updated Kitchen
Other
- Features: Walk-In Closet(s)
Heating
- Central, Fireplace(s)
Cooling
- Central Air
Appliances
- Included: Barbecue, Dishwasher, Gas Range, Microwave, Water Heater, Dryer, Washer
Features
- Balcony, Crown Molding, Coffered Ceiling(s), Separate/Formal Dining Room, Eat-in Kitchen, Open Floorplan, All Bedrooms Up, Walk-In Closet(s)
- Flooring: Carpet, Vinyl, Wood
- Windows: Plantation Shutters, Skylight(s)
- Has fireplace: Yes
- Fireplace features: Family Room
- Common walls with other units/homes: No Common Walls
Interior area
- Total interior livable area: 2,286 sqft
Property
Parking
- Total spaces: 6
- Parking features: Direct Access, Driveway, Garage
- Attached garage spaces: 3
- Uncovered spaces: 3
Features
- Levels: Two
- Stories: 2
- Entry location: First Level
- Patio & porch: Concrete
- Has private pool: Yes
- Pool features: Private, Solar Heat
- Has spa: Yes
- Spa features: Private
- Fencing: Vinyl
- Has view: Yes
- View description: Neighborhood, Pool, Trees/Woods
Lot
- Size: 4,800 Square Feet
- Features: Back Yard, Sprinkler System, Walkstreet, Yard
Details
- Parcel number: 64971221
- Special conditions: Standard
Construction
Type & style
- Home type: SingleFamily
- Architectural style: Cape Cod
- Property subtype: Single Family Residence
Materials
- Roof: Shingle
Condition
- Updated/Remodeled,Turnkey
- New construction: No
- Year built: 1989
Utilities & green energy
- Sewer: Public Sewer
- Water: Public
Community & HOA
Community
- Features: Biking, Suburban, Sidewalks
- Subdivision: Summerwalk (Sw)
HOA
- Has HOA: Yes
- Amenities included: Maintenance Grounds, Trail(s)
- HOA fee: $107 monthly
- HOA name: Summerwalk
- HOA phone: 949-672-9008
Location
- Region: Laguna Niguel
Financial & listing details
- Price per square foot: $842/sqft
- Tax assessed value: $1,963,500
- Annual tax amount: $19,820
- Date on market: 3/18/2024
- Cumulative days on market: 6 days
- Listing terms: Cash to New Loan
- Inclusions: Washer/Dryer, Refrigerator, Projector Equipement (if wanted), patio furniture except for light wicker chairs which are staging, all light fixtures.
Price history
| Date | Event | Price |
|---|---|---|
| 4/15/2024 | Sold | $1,925,000+6.9%$842/sqft |
Source:  CRMLS #OC24053932 Report a problem CRMLS #OC24053932 Report a problem | ||
| 4/5/2024 | Pending sale | $1,800,000$787/sqft |
Source: CRMLS #OC24053932 Report a problem | ||
| 3/27/2024 | Contingent | $1,800,000$787/sqft |
Source: CRMLS #OC24053932 Report a problem | ||
| 3/18/2024 | Listed for sale | $1,800,000+12757.1%$787/sqft |
Source: CRMLS #OC24053932 Report a problem | ||
| 10/29/1998 | Sold | $14,000$6/sqft |
Source: Public Record Report a problem | ||
Public tax history
| Year | Property taxes | Tax assessment |
|---|---|---|
| 2025 | $19,820 +312.6% | $1,963,500 +330.9% |
| 2024 | $4,804 +6% | $455,703 +2% |
| 2023 | $4,532 +1.9% | $446,768 +2% |
| 2022 | $4,446 +3.7% | $438,008 +2% |
| 2021 | $4,289 +1% | $429,420 +1% |
| 2020 | $4,246 | $425,017 +2% |
| 2019 | $4,246 +2% | $416,684 +2% |
| 2018 | $4,161 +4.1% | $408,514 +2% |
| 2017 | $3,999 | $400,504 +2% |
| 2016 | $3,999 +2% | $392,651 +1.5% |
| 2015 | $3,921 +3.6% | $386,754 +2% |
| 2014 | $3,785 | $379,179 +0.5% |
| 2013 | -- | $377,466 +2% |
| 2012 | -- | $370,065 +2% |
| 2011 | -- | $362,809 +0.8% |
| 2010 | -- | $360,098 -0.2% |
| 2009 | -- | $360,954 +2% |
| 2008 | -- | $353,877 +2% |
| 2007 | -- | $346,939 +2% |
| 2006 | -- | $340,137 +2% |
| 2005 | -- | $333,468 +2% |
| 2004 | -- | $326,930 +1.9% |
| 2003 | -- | $320,939 +2% |
| 2002 | -- | $314,647 +2% |
| 2001 | $3,642 +1.5% | $308,478 +2% |
| 2000 | $3,587 | $302,430 |
Find assessor info on the county website
Neighborhood: 92677
Nearby homes
- $1,815,0003 bd3 ba1.8k sqft26 Salt Spray Dr, Laguna Niguel, CA 92677Sold
- $1,955,8005 bd3 ba2.5k sqft22 Salt Spray Dr, Laguna Niguel, CA 92677Off Market
- $1,763,0004 bd3 ba2.2k sqft20 Salt Spray Dr, Laguna Niguel, CA 92677Off Market
- $2,505,0004 bd3 ba2.7k sqft28 Salt Spray Dr, Laguna Niguel, CA 92677Off Market
- $2,258,5004 bd3 ba2.6k sqft37 Oakcliff Dr, Laguna Niguel, CA 92677Off Market
- $1,684,5004 bd3 ba2.2k sqft18 Salt Spray Dr, Laguna Niguel, CA 92677Off Market
- $1,857,6003 bd2 ba2.5k sqft39 Oakcliff Dr, Laguna Niguel, CA 92677Off Market
- $1,686,4004 bd3 ba2.4k sqft23 Salt Spray Dr, Laguna Niguel, CA 92677Off Market
Nearby schools
GreatSchools rating
- 10/10George White Elementary SchoolGrades: K-5Distance: 0.7 mi
- 8/10Niguel Hills Middle SchoolGrades: 6-8Distance: 2.4 mi
- 9/10Dana Hills High SchoolGrades: 9-12Distance: 2.2 mi
Schools provided by the listing agent
- Elementary: George White
- Middle: Niguel
- High: Dana Hills
Source: CRMLS. This data may not be complete. We recommend contacting the local school district to confirm school assignments for this home.
Get a cash offer in 3 minutes
Find out how much your home could sell for in as little as 3 minutes with a no-obligation cash offer.
Estimated market value
$2,156,800
Get a cash offer in 3 minutes
Find out how much your home could sell for in as little as 3 minutes with a no-obligation cash offer.
Estimated market value
$2,156,800
- California
- Orange County
- Laguna Niguel
- 92677
- 24 Salt Spray Dr
Nearby cities
Nearby zip codes
Other Laguna Niguel Topics
