Experience the best of coastal Orange County in this captivating Cape-Cod inspired home, ideally situated just four miles from the beach and Dana Point Harbor in the desirable Summerwalk community of Laguna Niguel. Style and charm converge within this inviting residence offering approximately 1,881 square feet with three bedrooms and two-and-one-half baths. From the moment you arrive, verdant new landscaping and a charming brick pathway guide you to a welcoming blue front door. Inside, the home showcases thoughtful design details including vaulted ceilings, designer lighting, and wide-plank luxury vinyl flooring throughout. The formal living room is centered around a brick fireplace with wood mantle creating a desirable space for gathering with family and friends. The adjacent dining area is enhanced by serene garden views through a large window and sliding doors that open directly to the backyard, blending indoor and outdoor living. Open to the family room, the upgraded kitchen offers Taj Mahal Quartz countertops, white shaker cabinetry, a peninsula island with seating, brass fixtures, and a suite of premium LG appliances including a side by side InstaView refrigerator, oven, convection oven/microwave, cooktop and dishwasher. A newly redesigned powder room adds a stylish touch, showcasing botanical wallpaper, sconce lighting, and a wood vanity with a quartz countertop for a chic, designer-inspired feel. Upstairs a spacious primary retreat boasts vaulted ceilings, a walk-in closet, and ensuite bathroom with double sink Quartz top vanity, soaking tub and separate glass enclosed shower. The spacious primary suite serves as a private retreat with vaulted ceilings, a walk-in closet, and an ensuite bath complete with a dual-sink quartz vanity, soaking tub, and separate glass-enclosed shower. Two generously sized secondary bedrooms with mirrored closets and a full bathroom with skylight complete the upper level. Outdoor living is equally inviting, with newly landscaped front and backyards, lush grassy areas, a large pergola, and an outdoor kitchen featuring a sink, brand-new BBQ, and built-in bench seating. Paid solar system adds energy efficiency to the home’s impressive features (owners’ current electric bill is less than $10 per month). Residents of Summerwalk benefit from direct access to the Salt Creek Beach Trail, along w/ close proximity to top-rated schools, shopping, dining, beaches, world renowned resorts and a wide range of recreational opportunities.
Sold for $1,815,000
Listed by: Douglas Elliman of California • Nura Motal • Contact: 949-525-2153
Bought with: Coldwell Banker Realty
$1,815,000
26 Salt Spray Dr, Laguna Niguel, CA 92677
3beds
1,881sqft
Single Family Residence
Built in 1989
4,800 Square Feet Lot
$1,829,700 Zestimate®
$965/sqft
$5,658 Estimated rent
Home value
$1,829,700
$1.68M - $1.98M
$5,658/mo
Zestimate® history
Owner options
List your home for rent
$5,658/mo
Rent Zestimate®
Find your next renter with Zillow Rental Manager. Plus, with online applications, you can quickly screen prospective tenants – for free.
$5,658/mo
Rent Zestimate®
Refinance and save
$11,449/mo
Est. payment
Refinancing to a lower rate could help reduce your monthly payments and save thousands over the life of the loan.
$11,449/mo
Est. payment
Explore your selling options
Work with a Zillow partner agent
Leverage their expertise and Zillow's premium Showcase listings to get your home seen by more buyers.
Get startedList with your own agent
Get your home in front of millions of buyers by listing it on Zillow.
Learn how to do itSell it yourself
Take full control of how buyers see your home on Zillow by listing For Sale by Owner (FSBO).
List your homeWhat's special
Peninsula island with seatingCharming brick pathwayBotanical wallpaperSeparate glass enclosed showerBrass fixturesTaj mahal quartz countertopsDesigner lighting
Zillow last checked:
Listing updated:
Listed by:
Nura Motal DRE #01827197 949-525-2153,
Douglas Elliman of California
Bought with:
Rochelle Chacon, DRE #01759496
Coldwell Banker Realty
Source: CRMLS,MLS#: OC26057821 Originating MLS: California Regional MLS
Originating MLS: California Regional MLSFacts & features
Interior
Bedrooms & bathrooms
- Bedrooms: 3
- Bathrooms: 3
- Full bathrooms: 2
- 1/2 bathrooms: 1
- Main level bathrooms: 1
Rooms
- Room types: Bedroom, Entry/Foyer, Family Room, Kitchen, Living Room, Primary Bathroom, Primary Bedroom, Other, Dining Room
Primary bedroom
- Features: Primary Suite
Bedroom
- Features: All Bedrooms Up
Bathroom
- Features: Bathtub, Enclosed Toilet, Separate Shower, Tub Shower, Upgraded, Walk-In Shower
Kitchen
- Features: Built-in Trash/Recycling, Kitchen/Family Room Combo, Remodeled, Updated Kitchen
Other
- Features: Walk-In Closet(s)
Heating
- Forced Air, Fireplace(s)
Cooling
- Central Air
Appliances
- Included: Double Oven, Dishwasher, Gas Cooktop, Disposal, Gas Oven, Gas Range, Refrigerator, Range Hood, Water To Refrigerator
- Laundry: In Garage
Features
- Breakfast Bar, Cathedral Ceiling(s), Separate/Formal Dining Room, Eat-in Kitchen, Stone Counters, Recessed Lighting, All Bedrooms Up, Primary Suite, Walk-In Closet(s)
- Flooring: Tile, Vinyl
- Has fireplace: Yes
- Fireplace features: Living Room
- Common walls with other units/homes: No Common Walls
Interior area
- Total interior livable area: 1,881 sqft
Property
Parking
- Total spaces: 4
- Parking features: Direct Access, Door-Single, Driveway, Garage Faces Front, Garage, On Street
- Attached garage spaces: 2
- Uncovered spaces: 2
Features
- Levels: Two
- Stories: 2
- Entry location: Front
- Patio & porch: Covered, Patio
- Pool features: None
- Spa features: None
- Has view: Yes
- View description: Hills, Neighborhood, Trees/Woods
Lot
- Size: 4,800 Square Feet
- Features: 0-1 Unit/Acre, Back Yard, Sprinklers In Rear
Details
- Parcel number: 64971222
- Special conditions: Standard
Construction
Type & style
- Home type: SingleFamily
- Architectural style: Cape Cod
- Property subtype: Single Family Residence
Materials
- Stucco, Wood Siding
Condition
- Updated/Remodeled,Turnkey
- New construction: No
- Year built: 1989
Utilities & green energy
- Sewer: Public Sewer
- Water: Public
Community & HOA
Community
- Features: Biking, Curbs, Hiking, Park, Storm Drain(s), Suburban, Sidewalks
- Subdivision: Summerwalk (Sw)
HOA
- Has HOA: Yes
- Amenities included: Maintenance Grounds, Jogging Path, Management, Trail(s)
- HOA fee: $122 monthly
- HOA name: Laguna Heights
- HOA phone: 800-232-7517
Location
- Region: Laguna Niguel
Financial & listing details
- Price per square foot: $965/sqft
- Tax assessed value: $656,910
- Annual tax amount: $6,574
- Date on market: 3/23/2026
- Cumulative days on market: 8 days
- Listing terms: Cash to New Loan
Price history
| Date | Event | Price |
|---|---|---|
| 4/30/2026 | Sold | $1,815,000+0.9%$965/sqft |
Source:  CRMLS #OC26057821 Report a problem CRMLS #OC26057821 Report a problem | ||
| 4/1/2026 | Pending sale | $1,798,000$956/sqft |
Source:  Douglas Elliman #OC26057821 Report a problem Douglas Elliman #OC26057821 Report a problem | ||
| 4/1/2026 | Contingent | $1,798,000$956/sqft |
Source: CRMLS #OC26057821 Report a problem | ||
| 3/23/2026 | Listed for sale | $1,798,000+242.5%$956/sqft |
Source: CRMLS #OC26057821 Report a problem | ||
| 4/12/2012 | Listing removed | $525,000$279/sqft |
Source: PFRE Tour Report a problem | ||
| 10/27/2011 | Listed for sale | $525,000+0.4%$279/sqft |
Source: PFRE Tour Report a problem | ||
| 7/25/2011 | Sold | $523,000-0.4%$278/sqft |
Source: Public Record Report a problem | ||
| 6/19/2011 | Listed for sale | $525,000+62.8%$279/sqft |
Source: RE/MAX Select One #S663361 Report a problem | ||
| 6/2/1998 | Sold | $322,500+13.2%$171/sqft |
Source: Public Record Report a problem | ||
| 9/15/1997 | Sold | $285,000$152/sqft |
Source: Public Record Report a problem | ||
Public tax history
| Year | Property taxes | Tax assessment |
|---|---|---|
| 2025 | $6,574 +1.7% | $656,910 +2% |
| 2024 | $6,464 +2.2% | $644,030 +2% |
| 2023 | $6,326 +2% | $631,402 +2% |
| 2022 | $6,204 +0.8% | $619,022 +2% |
| 2021 | $6,154 +2.2% | $606,885 +1% |
| 2020 | $6,022 | $600,663 +2% |
| 2019 | $6,022 +2% | $588,886 +2% |
| 2018 | $5,902 +4% | $577,340 +2% |
| 2017 | $5,673 | $566,020 +2% |
| 2016 | $5,673 +2% | $554,922 +1.5% |
| 2015 | $5,563 +3.6% | $546,587 +2% |
| 2014 | $5,372 | $535,881 +0.5% |
| 2013 | -- | $533,460 +2% |
| 2012 | -- | $523,000 +29.1% |
| 2011 | -- | $405,051 +0.8% |
| 2010 | -- | $402,024 -0.2% |
| 2009 | -- | $402,980 +2% |
| 2008 | -- | $395,079 +2% |
| 2007 | -- | $387,333 +2% |
| 2006 | -- | $379,739 +2% |
| 2005 | -- | $372,294 +2% |
| 2004 | -- | $364,995 +1.9% |
| 2003 | -- | $358,306 +2% |
| 2002 | -- | $351,281 +2% |
| 2001 | $4,006 +1.6% | $344,394 +2% |
| 2000 | $3,945 | $337,642 |
Find assessor info on the county website
Neighborhood: 92677
Nearby homes
- $1,925,0003 bd3 ba2.2k sqft24 Salt Spray Dr, Laguna Niguel, CA 92677Sold

- $2,505,0004 bd3 ba2.7k sqft28 Salt Spray Dr, Laguna Niguel, CA 92677Off Market
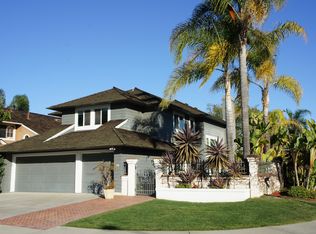
- $1,955,8005 bd3 ba2.5k sqft22 Salt Spray Dr, Laguna Niguel, CA 92677Off Market
- $2,258,5004 bd3 ba2.6k sqft37 Oakcliff Dr, Laguna Niguel, CA 92677Off Market
- $1,763,0004 bd3 ba2.2k sqft20 Salt Spray Dr, Laguna Niguel, CA 92677Off Market
- $1,857,6003 bd2 ba2.5k sqft39 Oakcliff Dr, Laguna Niguel, CA 92677Off Market
- $1,661,1003 bd3 ba1.9k sqft27 Salt Spray Dr, Laguna Niguel, CA 92677Off Market
- $1,507,0003 bd4 ba2.1k sqft25 Salt Spray Dr, Laguna Niguel, CA 92677Off Market
Nearby schools
GreatSchools rating
- 10/10George White Elementary SchoolGrades: K-5Distance: 0.7 mi
- 8/10Niguel Hills Middle SchoolGrades: 6-8Distance: 2.5 mi
- 9/10Dana Hills High SchoolGrades: 9-12Distance: 2.2 mi
Schools provided by the listing agent
- Elementary: George White
- Middle: Niguel Hills
- High: Dana Hills
Source: CRMLS. This data may not be complete. We recommend contacting the local school district to confirm school assignments for this home.
Get a cash offer in 3 minutes
Find out how much your home could sell for in as little as 3 minutes with a no-obligation cash offer.
Estimated market value
$1,829,700
Get a cash offer in 3 minutes
Find out how much your home could sell for in as little as 3 minutes with a no-obligation cash offer.
Estimated market value
$1,829,700
- California
- Orange County
- Laguna Niguel
- 92677
- 26 Salt Spray Dr
Nearby cities
Nearby zip codes
Other Laguna Niguel Topics
