Finished - move-in ready - spec home with upscale selections throughout by Luxury Builder Megill Custom Homes & Renovations! Buyers can act confidently knowing that the list price is for a completed home with the latest designer selections and upgrades INCLUDED in the Price.**Best In PA Living Award Winner!**Only 2 miles from West Chester Boro.** Appointments are Welcome and Encouraged outside of Open House Hours for your convenience and personal attention. ***24 Sawmill Court is the 4 bedroom (all upstairs), 2.5 bath configuration. An additional bedroom and full bath can be added in the walkout lower level. The list price includes 9' family room slider, upgraded electrical and lighting fixtures, primary bathroom upgrades including quartz vanity countertops, frameless shower door, 2 shower heads, tile shower bench, freestanding tub with telephone style handleset faucet, a walkout basement with slider and twin window, plumbing rough-in for full bath, flagstone front door porch, tray ceiling in the primary bedroom, a 20' x 12' TimberTech deck, oak treads and open railing on the main stairs, a full-sized study/flex room with two walls of Marvin windows, and a fireplace with a full chimney. ** Because of the intelligent placement of the front door on the side of the home, the interior floor plan has abundant use of Marvin windows on 3 sides. The building envelopes were created to be wider, creating the feel of a single-family home with the cost savings and efficiencies of an attached home. Preserving open space within the center of the community as well as around the perimeter of the community created a neighborhood in which all of the homes will have open space adjacent to them. Owners will experience the convenience and benefits of common exterior maintenance (lawn mowing, landscaping, and snow removal), while still having privacy and sole use of their lot area. Owners can install underground pet fencing if they desire. Sawmill Court has extensive landscape plantings and a perimeter walking trail that integrates with an internal sidewalk system to provide a safe and attractive way to move throughout the community. **Sawmill Court is conveniently located just outside the Borough of West Chester and is in the Rustin High School feeder (Stetson MS/Westtown Thornbury ES) of West Chester Area School District. Convenient access to Route 202 Northbound from Westtown Rd or 202 Southbound from Matlack Street or Route 926, allow an easy drive and the ability to avoid the traffic congestion at the West Chester bypass.
Sold for $915,000
$915,000
24 Sawmill Ct Lot 8, West Chester, PA 19382
4beds
2,624sqft
Single Family Residence
Built in 2024
5,653 Square Feet Lot
$957,000 Zestimate®
$349/sqft
$3,862 Estimated rent
Home value
$957,000
$890,000 - $1.02M
$3,862/mo
Zestimate® history
Owner options
List your home for rent
$3,862/mo
Rent Zestimate®
Find your next renter with Zillow Rental Manager. Plus, with online applications, you can quickly screen prospective tenants – for free.
$3,862/mo
Rent Zestimate®
Refinance and save
$6,082/mo
Est. payment
Refinancing to a lower rate could help reduce your monthly payments and save thousands over the life of the loan.
$6,082/mo
Est. payment
Explore your selling options
Work with a Zillow partner agent
Leverage their expertise and Zillow's premium Showcase listings to get your home seen by more buyers.
Get startedList with your own agent
Get your home in front of millions of buyers by listing it on Zillow.
Learn how to do itSell it yourself
Take full control of how buyers see your home on Zillow by listing For Sale by Owner (FSBO).
List your homeWhat's special
Walkout basementMarvin windowsPerimeter walking trailTimbertech deckPrimary bathroom upgradesFrameless shower doorQuartz vanity countertops
Zillow last checked:
Listing updated:
Listed by:
Wayne Megill 610-399-0338,
Keller Williams Real Estate - West Chester,
Listing Team: The Wayne Megill Team, Co-Listing Team: The Wayne Megill Team,Co-Listing Agent: Alma M Severoni 610-500-1589,
Keller Williams Real Estate - West Chester
Bought with:
Amanda Saunders, RS309462
Compass RE
Source: Bright MLS,MLS#: PACT2071858
Facts & features
Interior
Bedrooms & bathrooms
- Bedrooms: 4
- Bathrooms: 3
- Full bathrooms: 2
- 1/2 bathrooms: 1
- Main level bathrooms: 1
Rooms
- Room types: Dining Room, Kitchen, Great Room, Laundry, Office
Dining room
- Level: Main
Great room
- Level: Main
Kitchen
- Level: Main
Laundry
- Level: Upper
Office
- Level: Main
Heating
- Forced Air, Natural Gas
Cooling
- Central Air, Electric
Appliances
- Included: Microwave, Dishwasher, Oven/Range - Gas, Gas Water Heater
- Laundry: Upper Level, Laundry Room
Features
- 9'+ Ceilings
- Flooring: Carpet, Ceramic Tile, Hardwood
- Windows: Low Emissivity Windows
- Basement: Concrete,Walk-Out Access,Windows
- Number of fireplaces: 1
Interior area
- Total structure area: 3,824
- Total interior livable area: 2,624 sqft
- Finished area above ground: 2,624
- Finished area below ground: 0
Property
Parking
- Total spaces: 15
- Parking features: Garage Faces Front, Inside Entrance, Attached, Driveway, Parking Lot
- Attached garage spaces: 2
- Uncovered spaces: 4
Accessibility
- Accessibility features: None
Features
- Levels: Two
- Stories: 2
- Patio & porch: Deck
- Pool features: None
Lot
- Size: 5,653 Square Feet
Details
- Additional structures: Above Grade, Below Grade
- Parcel number: 6704 0082.0800
- Zoning: RESIDENTIAL
- Special conditions: Standard
Construction
Type & style
- Home type: SingleFamily
- Architectural style: Other
- Property subtype: Single Family Residence
- Attached to another structure: Yes
Materials
- Vinyl Siding, Stone, Stick Built
- Foundation: Concrete Perimeter
- Roof: Fiberglass,Shingle
Condition
- Excellent
- New construction: Yes
- Year built: 2024
Details
- Builder model: Hawley
- Builder name: Megill Homes
Utilities & green energy
- Sewer: Public Sewer
- Water: Public
- Utilities for property: Underground Utilities
Community & HOA
Community
- Subdivision: Sawmill Court
HOA
- Has HOA: Yes
- Amenities included: Jogging Path
- Services included: Snow Removal, Maintenance Grounds, Common Area Maintenance
- HOA fee: $200 monthly
Location
- Region: West Chester
- Municipality: WESTTOWN TWP
Financial & listing details
- Price per square foot: $349/sqft
- Tax assessed value: $1
- Annual tax amount: $1
- Date on market: 8/7/2024
- Listing agreement: Exclusive Right To Sell
- Ownership: Fee Simple
Price history
| Date | Event | Price |
|---|---|---|
| 4/28/2025 | Sold | $915,000+1.7%$349/sqft |
Source:  Bright MLS #PACT2071858 Report a problem Bright MLS #PACT2071858 Report a problem | ||
| 2/14/2025 | Contingent | $899,900$343/sqft |
Source: Bright MLS #PACT2071858 Report a problem | ||
| 1/9/2025 | Price change | $899,900-4.8%$343/sqft |
Source: Bright MLS #PACT2071858 Report a problem | ||
| 8/7/2024 | Listed for sale | $945,000+5.1%$360/sqft |
Source: Bright MLS #PACT2071858 Report a problem | ||
| 7/23/2024 | Listing removed | -- |
Source: Bright MLS #PACT2064836 Report a problem | ||
| 4/26/2024 | Listed for sale | $899,290$343/sqft |
Source: Bright MLS #PACT2064836 Report a problem | ||
| 4/17/2024 | Listing removed | -- |
Source: Bright MLS #PACT2044162 Report a problem | ||
| 2/29/2024 | Price change | $899,290+3.5%$343/sqft |
Source: Bright MLS #PACT2044162 Report a problem | ||
| 2/18/2024 | Price change | $869,290+3%$331/sqft |
Source: Bright MLS #PACT2044162 Report a problem | ||
| 2/16/2024 | Price change | $844,290-3.4%$322/sqft |
Source: Bright MLS #PACT2044162 Report a problem | ||
| 8/3/2023 | Price change | $874,290+1.6%$333/sqft |
Source: Bright MLS #PACT2044162 Report a problem | ||
| 6/30/2023 | Price change | $860,892+1%$328/sqft |
Source: Bright MLS #PACT2044162 Report a problem | ||
| 6/21/2023 | Price change | $852,091+0.7%$325/sqft |
Source: Bright MLS #PACT2044162 Report a problem | ||
| 4/26/2023 | Listed for sale | $846,116$322/sqft |
Source: Bright MLS #PACT2044162 Report a problem | ||
Public tax history
Tax history is unavailable.
Neighborhood: 19382
Nearby homes
- $899,8234 bd4 ba2.6k sqft28 Sawmill Ct LOT 9, West Chester, PA 19382Sold
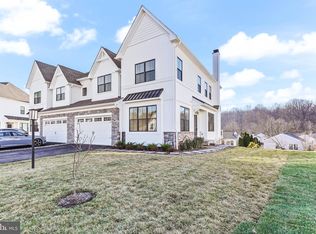
- $---- bd-- ba-- sqft42 Sawmill Ct LOT 14, West Chester, PA 19382Off Market
- $1,322,4644 bd5 ba4.4k sqft45 Sawmill Ct LOT 17, West Chester, PA 19382Sold
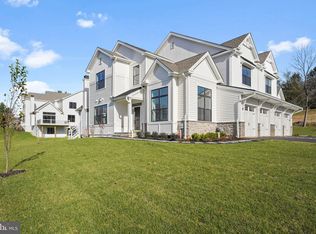
- $1,165,0005 bd5 ba4.4k sqft45 Sawmill Ct, West Chester, PA 19382Sold

- $1,100,0004 bd5 ba3.4k sqft48 Sawmill Ct LOT 16, West Chester, PA 19382Sold
- $1,120,1194 bd5 ba3.8k sqft5 Sawmill Ct LOT 20, West Chester, PA 19382Sold
- $987,7003 bd5 ba3.4k sqft34 Sawmill Ct LOT 11, West Chester, PA 19382Sold
- $1,220,9004 bd4 ba3k sqft47 Sawmill Ct LOT 18, West Chester, PA 19382Off Market
Nearby schools
GreatSchools rating
- 8/10Westtown-Thornbury El SchoolGrades: K-5Distance: 1 mi
- 6/10Stetson Middle SchoolGrades: 6-8Distance: 1.4 mi
- 8/10West Chester Bayard Rustin High SchoolGrades: 9-12Distance: 1 mi
Schools provided by the listing agent
- Elementary: Westtown Thornbury
- Middle: Stetson
- High: Rustin
- District: West Chester Area
Source: Bright MLS. This data may not be complete. We recommend contacting the local school district to confirm school assignments for this home.
Get a cash offer in 3 minutes
Find out how much your home could sell for in as little as 3 minutes with a no-obligation cash offer.
Estimated market value
$957,000
Get a cash offer in 3 minutes
Find out how much your home could sell for in as little as 3 minutes with a no-obligation cash offer.
Estimated market value
$957,000
- Pennsylvania
- Chester County
- West Chester
- 19382
- 24 Sawmill Ct Lot 8
Nearby cities
Nearby neighborhoods
Nearby zip codes
Other West Chester Topics
