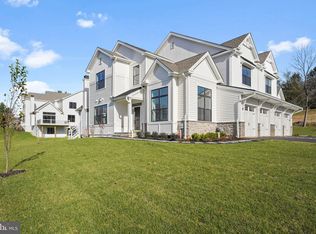
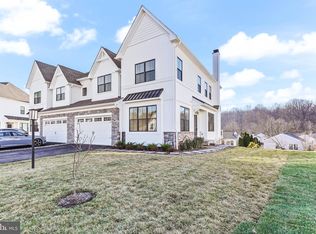
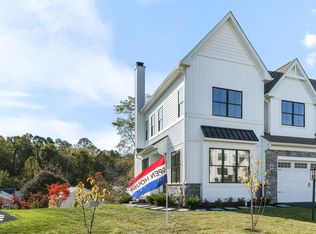
**Best in PA Living 2023 Award Winner!**48 Sawmill Court has 4 bedrooms upstairs, 4.5 total bathrooms and a finished walkout lower level with luxury wet bar (incl wine fridge, sink, custom cabinetry). This home includes extensive trim upgrades throughout, an abundance of cabinetry and custom closets, upgraded tile, flooring, fixtures, Thermador appliances, washer and dryer, 20' x12' Timbertech deck with 9' slider. Inquire for complete list. Sawmill Court homes have abundant Marvin windows on 3 sides and backyards that owners can enjoy without immediately stepping into the community area. The building envelopes were created to be wider, creating the feel of a single-family home with the cost savings and efficiencies of an attached home. The Hawley model has a clever floor plan with no living space (bedrooms, family room, dining area, office) on the shared wall. There is a true home office/flex room with 2 walls of windows. Preserving open space within the center of the community as well as around the perimeter of the community created a neighborhood in which all of the homes will have open space adjacent to them. Owners will experience the convenience and benefits of common exterior maintenance (lawn mowing, landscaping, and snow removal), while still having privacy and sole use of their lot area ( 0.15 acre each). Owners can install underground pet fencing if they desire. Sawmill Court will include extensive landscape plantings and a perimeter walking trail that integrates with an internal sidewalk system to provide a safe and attractive way to move throughout the community. Megill Homes has worked diligently with the planners at Westtown Township to present this unique community to the West Chester area. **Sawmill Court is conveniently located just outside the Borough of West Chester and is in the Rustin High School feeder (Stetson MS/Westtown Thornbury ES) of West Chester Area School District. Convenient access to Route 202 Northbound from Westtown Rd or 202 Southbound from Matlack Street or Route 926, allow an easy drive and the ability to avoid the traffic congestion at the West Chester bypass. *Furnishings and decor are negotiable.**GPS 924 S Concord Rd.**Seller is a licensed real estate agent.**
Sold for $1,100,000
$1,100,000
48 Sawmill Ct Lot 16, West Chester, PA 19382
4beds
3,416sqft
Single Family Residence
Built in 2022
5,389 Square Feet Lot
$1,164,300 Zestimate®
$322/sqft
$4,552 Estimated rent
Home value
$1,164,300
$1.11M - $1.23M
$4,552/mo
Zestimate® history
Owner options
List your home for rent
$4,552/mo
Rent Zestimate®
Find your next renter with Zillow Rental Manager. Plus, with online applications, you can quickly screen prospective tenants – for free.
$4,552/mo
Rent Zestimate®
Refinance and save
$5,932/mo
Est. payment
Refinancing to a lower rate could help reduce your monthly payments and save thousands over the life of the loan.
$5,932/mo
Est. payment
Explore your selling options
Work with a Zillow partner agent
Leverage their expertise and Zillow's premium Showcase listings to get your home seen by more buyers.
Get startedList with your own agent
Get your home in front of millions of buyers by listing it on Zillow.
Learn how to do itSell it yourself
Take full control of how buyers see your home on Zillow by listing For Sale by Owner (FSBO).
List your homeWhat's special
Zillow last checked:
Listing updated:
Listed by:
Wayne Megill 610-399-0338,
Keller Williams Real Estate - West Chester,
Listing Team: The Wayne Megill Team, Co-Listing Team: The Wayne Megill Team,Co-Listing Agent: Alma M Severoni 610-500-1589,
Keller Williams Real Estate - West Chester
Bought with:
NON MEMBER, 0225194075
Non Subscribing Office
Source: Bright MLS,MLS#: PACT2046886
Facts & features
Interior
Bedrooms & bathrooms
- Bedrooms: 4
- Bathrooms: 5
- Full bathrooms: 4
- 1/2 bathrooms: 1
- Main level bathrooms: 1
Rooms
- Room types: Dining Room, Kitchen, Great Room, Laundry, Office, Recreation Room, Storage Room
Basement
- Area: 1200
Heating
- Forced Air, Natural Gas
Cooling
- Central Air, Electric
Appliances
- Included: Microwave, Dishwasher, Oven/Range - Gas, Refrigerator, Stainless Steel Appliance(s), Range Hood, Extra Refrigerator/Freezer, Dryer, Disposal, Gas Water Heater
- Laundry: Upper Level, Laundry Room, Mud Room
Features
- Crown Molding, Kitchen Island, Pantry, Recessed Lighting, Soaking Tub, Bathroom - Tub Shower, Upgraded Countertops, Walk-In Closet(s), Built-in Features, Dining Area, Family Room Off Kitchen, Primary Bath(s), Wainscotting, Bar, Wine Storage, 9'+ Ceilings
- Flooring: Carpet, Ceramic Tile, Hardwood, Wood
- Windows: Low Emissivity Windows
- Basement: Concrete,Walk-Out Access,Finished
- Number of fireplaces: 1
- Fireplace features: Gas/Propane
Interior area
- Total structure area: 3,824
- Total interior livable area: 3,416 sqft
- Finished area above ground: 2,624
- Finished area below ground: 792
Property
Parking
- Total spaces: 15
- Parking features: Garage Faces Front, Inside Entrance, Attached, Driveway, Parking Lot
- Attached garage spaces: 2
- Uncovered spaces: 4
Accessibility
- Accessibility features: None
Features
- Levels: Two
- Stories: 2
- Patio & porch: Deck
- Exterior features: Sidewalks
- Pool features: None
Lot
- Size: 5,389 Square Feet
Details
- Additional structures: Above Grade, Below Grade
- Parcel number: 6704 0082.1600
- Zoning: RESIDENTIAL
- Special conditions: Standard
Construction
Type & style
- Home type: SingleFamily
- Architectural style: Other
- Property subtype: Single Family Residence
- Attached to another structure: Yes
Materials
- Vinyl Siding, Stone, Stick Built
- Foundation: Concrete Perimeter
- Roof: Fiberglass,Shingle
Condition
- Excellent
- New construction: Yes
- Year built: 2022
Details
- Builder model: Hawley
- Builder name: Megill Homes
Utilities & green energy
- Sewer: Public Sewer
- Water: Public
- Utilities for property: Natural Gas Available
Community & HOA
Community
- Subdivision: Sawmill Court
HOA
- Has HOA: Yes
- Amenities included: Jogging Path
- Services included: Snow Removal, Maintenance Grounds, Common Area Maintenance
- HOA fee: $200 monthly
Location
- Region: West Chester
- Municipality: WESTTOWN TWP
Financial & listing details
- Price per square foot: $322/sqft
- Tax assessed value: $302,230
- Annual tax amount: $9,341
- Date on market: 6/7/2023
- Listing agreement: Exclusive Right To Sell
- Inclusions: Washer / Dryer, Refrigerator. Furnishings And Decor Are Negotiable.
- Ownership: Fee Simple
Price history
| Date | Event | Price |
|---|---|---|
| 10/31/2024 | Sold | $1,100,000-7.9%$322/sqft |
Source:  Bright MLS #PACT2046886 Report a problem Bright MLS #PACT2046886 Report a problem | ||
| 7/22/2024 | Pending sale | $1,195,000$350/sqft |
Source: Bright MLS #PACT2046886 Report a problem | ||
| 7/11/2024 | Listing removed | -- |
Source: Bright MLS #PACT2046886 Report a problem | ||
| 5/22/2024 | Price change | $1,195,000-7.7%$350/sqft |
Source: Bright MLS #PACT2046886 Report a problem | ||
| 6/7/2023 | Listed for sale | $1,295,000$379/sqft |
Source: Bright MLS #PACT2046886 Report a problem | ||
Public tax history
Tax history is unavailable.
Neighborhood: 19382
Nearby homes
- $1,322,4644 bd5 ba4.4k sqft45 Sawmill Ct LOT 17, West Chester, PA 19382Sold
- $1,165,0005 bd5 ba4.4k sqft45 Sawmill Ct, West Chester, PA 19382Sold

- $899,8234 bd4 ba2.6k sqft28 Sawmill Ct LOT 9, West Chester, PA 19382Sold
- $915,0004 bd3 ba2.6k sqft24 Sawmill Ct LOT 8, West Chester, PA 19382Sold
- $---- bd-- ba-- sqft42 Sawmill Ct LOT 14, West Chester, PA 19382Off Market
- $1,050,0004 bd4 ba3k sqft47 Sawmill Ct, West Chester, PA 19382Sold
- $955,0003 bd3 ba2.6k sqft46 Sawmill Ct, West Chester, PA 19382Sold
- $907,6984 bd3 ba2.6k sqft18 Sawmill Ct LOT 6, West Chester, PA 19382Sold
Nearby schools
GreatSchools rating
- 8/10Westtown-Thornbury El SchoolGrades: K-5Distance: 1 mi
- 6/10Stetson Middle SchoolGrades: 6-8Distance: 1.4 mi
- 8/10West Chester Bayard Rustin High SchoolGrades: 9-12Distance: 1 mi
Schools provided by the listing agent
- Elementary: Westtown Thornbury
- Middle: Stetson
- High: Rustin
- District: West Chester Area
Source: Bright MLS. This data may not be complete. We recommend contacting the local school district to confirm school assignments for this home.
Get a cash offer in 3 minutes
Find out how much your home could sell for in as little as 3 minutes with a no-obligation cash offer.
Estimated market value
$1,164,300
Get a cash offer in 3 minutes
Find out how much your home could sell for in as little as 3 minutes with a no-obligation cash offer.
Estimated market value
$1,164,300
- Pennsylvania
- Chester County
- West Chester
- 19382
- 48 Sawmill Ct Lot 16
Nearby cities
Nearby neighborhoods
Nearby zip codes
Other West Chester Topics
