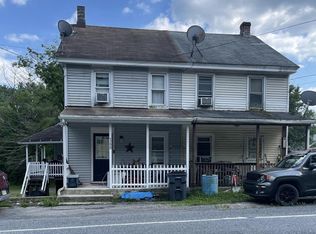
Tucked away in the peaceful surroundings of Branchdale, this property offers the perfect blend of privacy, space, and accessibility. Set on two generously sized lots, the home features two bedrooms with a full walk-up attic that presents an excellent opportunity for additional living space or a potential third bedroom. The interior showcases a spacious kitchen with abundant cabinetry, a modernized first-floor bath complete with a walk-in shower, and a practical floor plan that makes daily living easy. Outside, the expansive yard is framed by mature trees, creating a serene setting for relaxing on the deck, entertaining guests, or enjoying the outdoors. With ample off-street parking and quick access to major roadways including Routes 81, 901, 209, 61, and 125, you'll enjoy the convenience of nearby amenities while remaining close to local attractions such as Reading Anthracite Trails and Big Diamond Speedway. This is a property that offers both breathing room and easy access to adventure.
Pending
$125,000
24 School Row St, Branchdale, PA 17901
2beds
1,350sqft
Single Family Residence
Built in 1860
4,791 Square Feet Lot
$-- Zestimate®
$93/sqft
$-- HOA
What's special
Ample off-street parkingTwo bedrooms
- 28 days |
- 1,675 |
- 80 |
Zillow last checked:
Listing updated:
Listed by:
Chris Troxell 484-350-8630,
Keller Williams Allentown 610-435-1800,
Jin H. Choi 570-516-7412,
Keller Williams Allentown
Source: GLVR,MLS#: 779186 Originating MLS: Lehigh Valley MLS
Originating MLS: Lehigh Valley MLSFacts & features
Interior
Bedrooms & bathrooms
- Bedrooms: 2
- Bathrooms: 1
- Full bathrooms: 1
Bedroom
- Level: Second
- Dimensions: 12.00 x 12.00
Bedroom
- Level: Second
- Dimensions: 13.00 x 13.00
Dining room
- Level: First
- Dimensions: 13.00 x 12.00
Other
- Description: And Laundry
- Level: First
- Dimensions: 10.00 x 5.00
Kitchen
- Level: First
- Dimensions: 13.00 x 11.00
Living room
- Level: First
- Dimensions: 14.00 x 13.00
Other
- Description: Attic
- Level: Third
- Dimensions: 16.00 x 13.00
Heating
- Hot Water, Oil
Cooling
- Ceiling Fan(s), Wall/Window Unit(s)
Appliances
- Included: Electric Oven, Oil Water Heater
Features
- Attic, Dining Area, Separate/Formal Dining Room, Eat-in Kitchen, Storage
- Flooring: Carpet, Hardwood
Interior area
- Total interior livable area: 1,350 sqft
- Finished area above ground: 1,350
- Finished area below ground: 0
Property
Parking
- Parking features: Off Street
Features
- Stories: 2
- Patio & porch: Deck, Porch
- Exterior features: Deck, Porch
Lot
- Size: 4,791 Square Feet
Details
- Parcel number: 24090015.000
- Zoning: CM
- Special conditions: None
Construction
Type & style
- Home type: SingleFamily
- Architectural style: Other
- Property subtype: Single Family Residence
Materials
- Vinyl Siding
- Foundation: Block
- Roof: Asphalt,Fiberglass
Condition
- Year built: 1860
Utilities & green energy
- Sewer: Holding Tank
- Water: Public
Community & HOA
Community
- Subdivision: Not in Development
Location
- Region: Branchdale
Financial & listing details
- Price per square foot: $93/sqft
- Tax assessed value: $51,000
- Annual tax amount: $2,742
- Date on market: 6/19/2026
- Cumulative days on market: 31 days
- Ownership type: Fee Simple
Estimated market value
Not available
Estimated sales range
Not available
$1,171/mo
Price history
| Date | Event | Price |
|---|---|---|
| 7/16/2026 | Pending sale | $125,000$93/sqft |
Source:  Bright MLS #PASK2027844 Report a problem Bright MLS #PASK2027844 Report a problem | ||
| 6/19/2026 | Listed for sale | $125,000-10.7%$93/sqft |
Source: Bright MLS #PASK2027844 Report a problem | ||
| 4/5/2026 | Listing removed | $139,999$104/sqft |
Source: Bright MLS #PASK2026306 Report a problem | ||
| 4/1/2026 | Listed for sale | $139,999+49.7%$104/sqft |
Source: Bright MLS #PASK2026306 Report a problem | ||
| 12/15/2020 | Sold | $93,500$69/sqft |
Source: Agent Provided Report a problem | ||
Public tax history
| Year | Property taxes | Tax assessment |
|---|---|---|
| 2023 | $1,998 +5.2% | $28,890 |
| 2022 | $1,900 +273.2% | $28,890 +259.8% |
| 2021 | $509 -0.9% | $8,030 |
| 2020 | $514 +166.9% | $8,030 |
| 2019 | $193 -62.2% | $8,030 |
| 2018 | $509 | $8,030 |
| 2017 | -- | $8,030 |
| 2015 | -- | $8,030 |
| 2011 | -- | $8,030 |
| 2010 | -- | $8,030 |
| 2009 | -- | $8,030 |
| 2007 | -- | $8,030 |
| 2004 | -- | $8,030 |
Find assessor info on the county website
Monthly payment
Est. payment
Payment breakdown
Explore the cost of this home by adjusting the details. Changes won't be saved.Climate risks
Neighborhood: 17901
Nearby schools
GreatSchools rating
- 5/10Minersville Area El CenterGrades: 1-6Distance: 0.2 mi
- 4/10Minersville Area Junior-Senior High SchoolGrades: 7-12Distance: 0.4 mi
- NAEarly Childhood Education CenterGrades: PK-KDistance: 1.7 mi
Schools provided by the listing agent
- Elementary: Minersville Area
- Middle: Minersville Area
- High: Minersville Jr-Sr
- District: Minersville
Source: GLVR. This data may not be complete. We recommend contacting the local school district to confirm school assignments for this home.
- $168,9003 bd1 ba1.5k sqft468 Schaeffers Hl, Pottsville, PA 17901Off Market
- $1,310-- bd-- ba-- sqftSchaeffer Hills Rd, Pottsville, PA 17901Off Market
- $123,100-- bd-- ba-- sqft470 New Castle St, Pottsville, PA 17901Off Market
- $11,8002 bd1 ba720 sqft454 New Castle St, Minersville, PA 17954Off Market
- $106,1003 bd1 ba1.7k sqft452 New Castle St, Minersville, PA 17954Off Market
- $192,2003 bd1 ba1.1k sqft447 New Castle St, Minersville, PA 17954Off Market
- $107,6003 bd1 ba1.3k sqft446 New Castle St, Minersville, PA 17954Off Market
- $192,3003 bd1 ba1.9k sqft14 Schaeffer Hills Rd, Minersville, PA 17954Off Market
A local agent can set up tours, give advice and negotiate with sellers.
A local lender can help you make sure your offer is ready when you are.
Similar homes
- $173,0005 bd2 ba1.5k sqft120 Low Rd, Pottsville, PA 17901For Sale

 MLS ID #PASK2028244, Will Primeau, Ramus Realty Group. Bright MLS
 - $135,0003 bd1 ba1.3k sqft148 N State Rd, Branchdale, PA 17923For Sale
 MLS ID #PASK2028326, JOY DANIELS, Joy Daniels Real Estate Group, Ltd. Bright MLS
 - $120,0004 bd1 ba1.7k sqft1653 W Norwegian St, Pottsville, PA 17901For Sale
 MLS ID #PASK2028032, michael kanger, Keller Williams Platinum Realty - Wyomissing. Bright MLS
 - $105,0004 bd1 ba1.4k sqft457 Nichols St, Pottsville, PA 17901For Sale
 MLS ID #779664, Judi Youssef, Harvey Z Raad Real Estate. GLVR
 - $110,0003 bd1 ba845 sqft509 E Arch St, Pottsville, PA 17901For Sale By Owner
- $139,0004 bd2 ba1.7k sqft255 Peacock St, Pottsville, PA 17901For SaleMLS ID #PASK2028046, Nadine Quinn, Keller Williams Real Estate - Allentown. Bright MLS
- $139,9005 bd1 ba1.8k sqft511 Harrison St, Pottsville, PA 17901For SaleMLS ID #PASK2027650, Will Primeau, Ramus Realty Group. Bright MLS
- $169,9004 bd1 ba1.5k sqft1918 W Norwegian St, Pottsville, PA 17901For SaleMLS ID #PASK2028228, Dave Eckert, RE/MAX Five Star Realty. Bright MLS
- $149,9003 bd1 ba1.3k sqft723 Port Carbon St, Pottsville, PA 17901For SaleMLS ID #PASK2027500, Nada Laguna, EveryHome Realtors. Bright MLS
- $139,9003 bd1 ba1.3k sqft707 N Centre St, Pottsville, PA 17901For SaleMLS ID #PASK2027652, Will Primeau, Ramus Realty Group. Bright MLS
- $95,0003 bd2 ba850 sqft605 N 8th St, Pottsville, PA 17901For SaleMLS ID #777929, Jon Campbell, Real of Pennsylvania. GLVR
- $115,0003 bd1 ba1.3k sqft713 N Centre St, Pottsville, PA 17901For SaleMLS ID #PASK2026212, Timothy Moyer, EXP Realty, LLC. Bright MLS
- $139,0003 bd1 ba1k sqft531 W Howard St, Frackville, PA 17931For SaleMLS ID #PASK2028234, Gladys Trexler, Realty World-We Get Results. Bright MLS
- $90,0004 bd1 ba1.7k sqft128 Spruce St, Minersville, PA 17954For SaleMLS ID #PASK2026172, Evan Breisch, Ramus Realty Group. Bright MLS
- $99,9003 bd1 ba1.2k sqft502 Jefferson St, Pottsville, PA 17901For SaleMLS ID #PASK2021472, Will Primeau, Ramus Realty Group. Bright MLS
- $150,0004 bd2 ba1.5k sqft219 E Spring St, Nanticoke, PA 18634For SaleMLS ID #26-3490, Tanya Gilbert, Wychock Real Estate, LLC. Luzerne County AOR
- $134,9003 bd2 ba1.4k sqft212 Pine St, New Philadelphia, PA 17959For SaleMLS ID #PASK2028196, Nick Valudes, Keller Williams Elite. Bright MLS
- $95,0002 bd1 ba912 sqft142 Arnot St, Saint Clair, PA 17970For SaleMLS ID #PASK2028162, Cherie Gottshall, Iron Valley Real Estate Coal Region. Bright MLS
- $109,0005 bd2 ba1.8k sqft521 W Norwegian St, Pottsville, PA 17901For SaleMLS ID #PASK2026678, Tiffany Youst, Mullen Realty Associates. Bright MLS
- $108,9002 bd2 ba896 sqft5 N Morris St, Saint Clair, PA 17970For SaleMLS ID #PASK2026930, Miguel Jose Gonzalez, EXP Realty, LLC. Bright MLS
