Progress being made on this new home... Less than 8 miles from the Fox Farm intersection. Weather has been cooperating in North Central MT! You still have time to pick some of the options. Hagen Construction MAY carry the the construction loan, so you're able to finance it just like a house that is already finished. (Current bank pre-approval, down payment and signed contract, etc. are required) It continues to be busy for new construction in our area. This home sits on +/-5 acres, so you should have plenty of room to build a shop down the line. Feel free to ask questions. Not quite what you want? I have access to other floor plans too! Don't get left behind. There aren't many lots left in this particular subdivision. Heating will be with a 95% or greater forced air furnace. (natural gas) 2 (Two) 1500 gallon cisterns included.
This spec home has an UNFINISHED basement, but you can complete the project with an additional +/-$63,000. (subject to finishes)
Closed
Price Unknown
24 Scorpio Dr, Great Falls, MT 59404
5beds
3,296sqft
Single Family Residence
Built in 2025
5.02 Acres Lot
$559,900 Zestimate®
$--/sqft
$3,964 Estimated rent
Home value
$559,900
$521,000 - $605,000
$3,964/mo
Zestimate® history
Owner options
List your home for rent
$3,964/mo
Rent Zestimate®
Find your next renter with Zillow Rental Manager. Plus, with online applications, you can quickly screen prospective tenants – for free.
$3,964/mo
Rent Zestimate®
Refinance and save
$450/mo
Est. payment
Refinancing to a lower rate could help reduce your monthly payments and save thousands over the life of the loan.
$450/mo
Est. payment
Explore your selling options
Work with a Zillow partner agent
Leverage their expertise and Zillow's premium Showcase listings to get your home seen by more buyers.
Get startedList with your own agent
Get your home in front of millions of buyers by listing it on Zillow.
Learn how to do itSell it yourself
Take full control of how buyers see your home on Zillow by listing For Sale by Owner (FSBO).
List your homeWhat's special
Zillow last checked:
Listing updated:
Listed by:
(Kim) L Martin 406-799-3145,
Dascoulias Realty Group
Bought with:
(Kim) L Martin, RRE-BRO-LIC-12837
Dascoulias Realty Group
Source: MRMLS,MLS#: 30044452
Facts & features
Interior
Bedrooms & bathrooms
- Bedrooms: 5
- Bathrooms: 3
- Full bathrooms: 3
Primary bedroom
- Description: walk-in closet + ensuite
- Level: Main
- Dimensions: 14 x 14
Bedroom 2
- Description: nicely sized
- Level: Main
- Dimensions: 12 x 12
Bedroom 3
- Description: Roomy!
- Level: Main
- Dimensions: 12 x 12
Primary bathroom
- Description: double vanity
- Level: Main
- Dimensions: 14 x 8
Bathroom 2
- Description: tub/shower combo
- Level: Main
Bathroom 3
- Description: UNFINISHED - roughed in
- Level: Basement
Basement
- Description: UNFINISHED at this price but 2x4 walls are in SEE FLOOR PLAN
- Level: Basement
Dining room
- Description: semi formal
Kitchen
- Description: corner pantry and island
- Level: Main
Laundry
- Description: with sink
- Level: Main
- Dimensions: 10 x 8
Living room
- Description: Open floor plan
- Level: Main
Heating
- Forced Air, Gas
Cooling
- Central Air
Appliances
- Included: Dishwasher, Microwave, Range, Refrigerator
- Laundry: Washer Hookup
Features
- Main Level Primary, Open Floorplan, Vaulted Ceiling(s), Walk-In Closet(s)
- Basement: Partial,Unfinished
- Has fireplace: No
Interior area
- Total interior livable area: 3,296 sqft
- Finished area below ground: 0
Property
Parking
- Total spaces: 3
- Parking features: Additional Parking, Garage, Garage Door Opener
- Attached garage spaces: 3
Features
- Levels: One
- Stories: 1
- Patio & porch: Patio, See Remarks
- Exterior features: See Remarks
- Fencing: None
- Has view: Yes
- View description: Meadow, Residential
Lot
- Size: 5.02 Acres
- Features: See Remarks, Level
- Topography: Level
Details
- Parcel number: 02301413401220000
- Zoning: Single-Family
- Zoning description: Rural
- Special conditions: Standard
- Horses can be raised: Yes
Construction
Type & style
- Home type: SingleFamily
- Architectural style: Ranch
- Property subtype: Single Family Residence
Materials
- ICFs (Insulated Concrete Forms), See Remarks
- Foundation: Slab
- Roof: Asphalt,Composition
Condition
- See Remarks,Under Construction
- New construction: Yes
- Year built: 2025
Details
- Builder name: Hagen Construction
Utilities & green energy
- Sewer: Private Sewer, Septic Tank
- Water: Cistern
- Utilities for property: Electricity Connected, Natural Gas Connected, High Speed Internet Available, Underground Utilities
Community & HOA
Community
- Security: Carbon Monoxide Detector(s), Smoke Detector(s)
- Subdivision: Mountain View Estates North
HOA
- Has HOA: Yes
- Amenities included: See Remarks
- Services included: Road Maintenance
- HOA fee: $450 annually
- HOA name: Mountain View Est. North
Location
- Region: Great Falls
Financial & listing details
- Annual tax amount: $3,400
- Date on market: 5/30/2026
- Listing agreement: Exclusive Right To Sell
- Listing terms: Cash,Conventional,FHA,Other,VA Loan
- Road surface type: Gravel
Price history
| Date | Event | Price |
|---|---|---|
| 5/29/2026 | Sold | -- |
Source:  MRMLS #30044452 Report a problem MRMLS #30044452 Report a problem | ||
| 4/15/2025 | Listed for sale | $558,000$169/sqft |
Source: MRMLS #30044452 Report a problem | ||
Public tax history
Tax history is unavailable.
Neighborhood: 59404
Nearby homes
- $--5 bd4 ba2.9k sqftScorpio Dr, Great Falls, MT 59404Sold
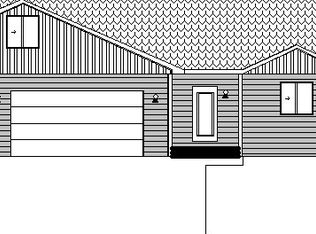
- $--5 bd3 ba2.4k sqft31 Scorpio Dr, Great Falls, MT 59404Sold

- $556,6004 bd2 ba1.8k sqft30 Leo Ln, Great Falls, MT 59404Off Market
- $485,1003 bd2 ba1.5k sqft36 Leo Ln, Great Falls, MT 59404Off Market
- $--5 bd4 ba2.9k sqftScorpio Dr, Great Falls, MT 59404Sold
- $573,5003 bd2 ba1.6k sqft24 Leo Ln, Great Falls, MT 59404Off Market
- $574,7003 bd2 ba1.6k sqft11 Gemini Ct, Great Falls, MT 59404Off Market
- $710,4005 bd3 ba2.9k sqft9 Scorpio Dr, Great Falls, MT 59404Off Market
Nearby schools
GreatSchools rating
- 4/10West Elementary SchoolGrades: PK-6Distance: 4.2 mi
- 6/10North Middle SchoolGrades: 7-8Distance: 6.5 mi
- 5/10C M Russell High SchoolGrades: 9-12Distance: 5.1 mi
Sell for more on Zillow
Get a Zillow Showcase℠ listing at no additional cost and you could sell for .
$559,900
2% more
+$11,198
With Zillow Showcase(estimated)
$571,098
- Montana
- Cascade County
- Great Falls
- 59404
- 24 Scorpio Dr
Nearby cities
Nearby neighborhoods
Nearby zip codes
Other Great Falls Topics
