Single level, NEW CONSTRUCTION, with 5 bedrooms and 3 bathrooms. This home sits on +/-.5 acres and has a BIG 3 car attached garage where gas is plumbed so heat can be quickly added plus the back patio is wired for a hot tub and the property has it's own RV hook-ups.
Such a great floor plan with one side of the house featuring ALL things PRIMARY living and 3 more bedrooms on the opposite side of the house. Added flex space above the garage can be a 2nd living area, office, primary bedroom or game room! Just gotta say, the walk-in closet CONNECTS to the laundry room for easy wash day access. Love it!
Closed
Price Unknown
31 Scorpio Dr, Great Falls, MT 59404
5beds
2,468sqft
Single Family Residence
Built in 2026
5 Acres Lot
$591,700 Zestimate®
$--/sqft
$3,232 Estimated rent
Home value
$591,700
$556,000 - $627,000
$3,232/mo
Zestimate® history
Owner options
List your home for rent
$3,232/mo
Rent Zestimate®
Find your next renter with Zillow Rental Manager. Plus, with online applications, you can quickly screen prospective tenants – for free.
$3,232/mo
Rent Zestimate®
Refinance and save
$450/mo
Est. payment
Refinancing to a lower rate could help reduce your monthly payments and save thousands over the life of the loan.
$450/mo
Est. payment
Explore your selling options
Work with a Zillow partner agent
Leverage their expertise and Zillow's premium Showcase listings to get your home seen by more buyers.
Get startedList with your own agent
Get your home in front of millions of buyers by listing it on Zillow.
Learn how to do itSell it yourself
Take full control of how buyers see your home on Zillow by listing For Sale by Owner (FSBO).
List your homeWhat's special
Zillow last checked:
Listing updated:
Listed by:
Kimberly L Martin 406-799-3145,
Dascoulias Realty Group
Bought with:
Jadi Davis Osier, RRE-RBS-LIC-13048
Dahlquist Realtors
Source: MRMLS,MLS#: 30062092
Facts & features
Interior
Bedrooms & bathrooms
- Bedrooms: 5
- Bathrooms: 3
- Full bathrooms: 2
- 3/4 bathrooms: 1
Primary bedroom
- Description: vaulted ceiling
- Level: Main
Bedroom 2
- Level: Main
Bedroom 3
- Level: Main
Bedroom 4
- Level: Main
Primary bathroom
- Description: tub & separate shower
- Level: Main
Bathroom 2
- Description: HUGE double sink vanity
- Level: Main
Bathroom 3
- Description: 3/4 bath in loft
- Level: Upper
Dining room
- Description: informal
- Level: Main
Kitchen
- Description: gas stove
- Level: Main
Laundry
- Description: Connected to closet!
- Level: Main
Living room
- Description: open concept
- Level: Main
Loft
- Description: Over garage
- Level: Upper
Utility room
- Description: with laundry
- Level: Main
Heating
- Forced Air, Gas
Cooling
- Central Air
Appliances
- Included: Dishwasher, Microwave, Range, Refrigerator
- Laundry: Washer Hookup
Features
- Main Level Primary, Open Floorplan, Vaulted Ceiling(s), Walk-In Closet(s)
- Basement: Crawl Space
- Has fireplace: No
Interior area
- Total interior livable area: 2,468 sqft
- Finished area below ground: 0
Property
Parking
- Total spaces: 3
- Parking features: Additional Parking, Garage, Garage Door Opener, RV Access/Parking, See Remarks
- Attached garage spaces: 3
Accessibility
- Accessibility features: Accessible Hallway(s)
Features
- Levels: One and One Half
- Stories: 1
- Patio & porch: Covered, Patio
- Exterior features: Rain Gutters, See Remarks
- Fencing: None
- Has view: Yes
- View description: Meadow, Mountain(s), Residential
Lot
- Size: 5 Acres
- Dimensions: 295' x 745'
- Features: Agricultural, Back Yard, Front Yard, Level
- Topography: Level
Details
- Parcel number: 02301413401150000
- Zoning: Residential
- Zoning description: single family
- Special conditions: Standard
- Other equipment: None
- Horses can be raised: Yes
Construction
Type & style
- Home type: SingleFamily
- Architectural style: Ranch
- Property subtype: Single Family Residence
Materials
- Blown-In Insulation, ICFs (Insulated Concrete Forms), See Remarks
- Foundation: Slab
- Roof: Composition
Condition
- New construction: Yes
- Year built: 2026
Details
- Builder name: Hagen Construction
Utilities & green energy
- Sewer: Private Sewer, Septic Tank
- Water: Cistern
- Utilities for property: Electricity Connected, Natural Gas Connected, High Speed Internet Available, See Remarks, Underground Utilities
Community & HOA
Community
- Security: Carbon Monoxide Detector(s), Smoke Detector(s)
- Subdivision: Mtn View Estates North
HOA
- Has HOA: Yes
- Amenities included: See Remarks
- Services included: Road Maintenance, Snow Removal, See Remarks
- HOA fee: $450 annually
- HOA name: Mtn View Estates North
Location
- Region: Great Falls
Financial & listing details
- Annual tax amount: $6
- Date on market: 7/10/2026
- Listing agreement: Exclusive Right To Sell
- Listing terms: Cash,Conventional,FHA,Other,VA Loan
- Road surface type: Gravel
Price history
| Date | Event | Price |
|---|---|---|
| 7/9/2026 | Sold | -- |
Source:  MRMLS #30062092 Report a problem MRMLS #30062092 Report a problem | ||
| 12/22/2025 | Listed for sale | $583,610$236/sqft |
Source: MRMLS #30062092 Report a problem | ||
Public tax history
Tax history is unavailable.
Neighborhood: 59404
Nearby homes
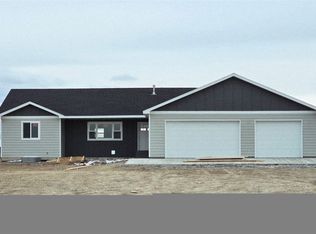
- $--5 bd3 ba3.2k sqft24 Scorpio Dr, Great Falls, MT 59404Sold
- $--5 bd4 ba2.9k sqftScorpio Dr, Great Falls, MT 59404Sold
- $637,9003 bd2 ba3k sqft14 Gemini Ct, Great Falls, MT 59404Off Market
- $--5 bd4 ba2.9k sqftScorpio Dr, Great Falls, MT 59404Sold
- $574,7003 bd2 ba1.6k sqft11 Gemini Ct, Great Falls, MT 59404Off Market
- $573,5003 bd2 ba1.6k sqft24 Leo Ln, Great Falls, MT 59404Off Market
- $556,6004 bd2 ba1.8k sqft30 Leo Ln, Great Falls, MT 59404Off Market
- $631,5005 bd3 ba1.9k sqft10 Gemini Ct, Great Falls, MT 59404Off Market
Nearby schools
GreatSchools rating
- 4/10West Elementary SchoolGrades: PK-6Distance: 4.3 mi
- 6/10North Middle SchoolGrades: 7-8Distance: 6.6 mi
- 5/10C M Russell High SchoolGrades: 9-12Distance: 5.2 mi
Sell for more on Zillow
Get a Zillow Showcase℠ listing at no additional cost and you could sell for .
$591,700
2% more
+$11,834
With Zillow Showcase(estimated)
$603,534
- Montana
- Cascade County
- Great Falls
- 59404
- 31 Scorpio Dr
Nearby cities
Nearby neighborhoods
Nearby zip codes
Other Great Falls Topics
