Charming 2-bedroom, 2-full-bath home in Batavia with beautiful curb appeal, lush landscaping, and a welcoming covered front porch. Inside, you'll find a blend of timeless character and thoughtful updates, including newer luxury vinyl flooring throughout and warm wood accents that add to the home's inviting feel. The living room features a gas fireplace, and a custom floor-to-ceiling bookshelf that creates a cozy, distinctive focal point. A formal dining room adds classic appeal, with picturesque bay window. The large kitchen offers great function, with French doors leading into the enclosed sunroom, complete with skylights and ceiling fan. The flexible layout includes a first-floor bedroom and full bath, offering convenience for guests, a home office, or simplified everyday living. Upstairs, the primary suite includes a walk-in closet, full bath, and two bonus rooms that offer excellent flexibility for a home office, playroom, workout space, media room, or additional storage. Outside, the fully fenced backyard and expansive deck provide plenty of room to relax, entertain, and enjoy the outdoor space. Updates include: permit for 1st floor bedroom (2018), fence (2023), enhanced vinyl plank flooring (2018), french doors into sunroom (2018), HWT (2020), roof (2013), bookshelves (2018).
Pending
$187,900
24 Seneca Ave, Batavia, NY 14020
2beds
1,583sqft
Single Family Residence
Built in 1910
4,356 Square Feet Lot
$-- Zestimate®
$119/sqft
$-- HOA
What's special
Gas fireplaceExpansive deckCustom floor-to-ceiling bookshelfBeautiful curb appealWarm wood accentsFormal dining roomPicturesque bay window
- 47 days
- 304
- 25
Zillow last checked:
Listing updated:
Listed by:
Keller Williams Realty Lancaster 716-324-2300,
Sunny K Rathod 585-813-2445
Source: NYSAMLSs,MLS#: B1709663 Originating MLS: Buffalo
Originating MLS: BuffaloFacts & features
Interior
Bedrooms & bathrooms
- Bedrooms: 2
- Bathrooms: 2
- Full bathrooms: 2
- Main level bathrooms: 1
- Main level bedrooms: 1
Bedroom 1
- Level: First
- Dimensions: 12.02 x 12.08
Bedroom 2
- Level: Second
- Dimensions: 13.07 x 21.02
Dining room
- Level: First
- Dimensions: 13.00 x 11.01
Family room
- Level: Second
- Dimensions: 16.03 x 13.10
Kitchen
- Level: First
- Dimensions: 12.07 x 16.10
Living room
- Level: First
- Dimensions: 17.11 x 18.02
Heating
- Gas, Forced Air
Appliances
- Included: Appliances Negotiable, Gas Water Heater
- Laundry: In Basement
Features
- Ceiling Fan(s), Separate/Formal Dining Room, Separate/Formal Living Room, Pantry, Sliding Glass Door(s), Solid Surface Counters, Skylights, Bedroom on Main Level, Convertible Bedroom
- Flooring: Carpet, Tile, Varies, Vinyl
- Doors: Sliding Doors
- Windows: Skylight(s)
- Basement: Full
- Number of fireplaces: 1
Interior area
- Total structure area: 1,583
- Total interior livable area: 1,583 sqft
Video & virtual tour
Property
Parking
- Parking features: No Garage, Driveway
Features
- Levels: Two
- Stories: 2
- Patio & porch: Covered, Deck, Porch
- Exterior features: Concrete Driveway, Deck, Fully Fenced
- Fencing: Full
Lot
- Size: 4,356 Square Feet
- Dimensions: 60 x 80
- Features: Rectangular, Rectangular Lot, Residential Lot
Details
- Additional structures: Shed(s), Storage
- Parcel number: 1802000840340002011000
- Special conditions: Standard
Construction
Type & style
- Home type: SingleFamily
- Architectural style: Historic/Antique,Two Story
- Property subtype: Single Family Residence
Materials
- Vinyl Siding
- Foundation: Block
- Roof: Asphalt
Condition
- Resale
- Year built: 1910
Utilities & green energy
- Electric: Circuit Breakers
- Sewer: Connected
- Water: Connected, Public
- Utilities for property: High Speed Internet Available, Sewer Connected, Water Connected
Community & HOA
Location
- Region: Batavia
Financial & listing details
- Price per square foot: $119/sqft
- Tax assessed value: $143,000
- Annual tax amount: $4,484
- Date on market: 8/25/2026
- Cumulative days on market: 18 days
- Listing terms: Cash,Conventional,FHA,VA Loan
Estimated market value
Not available
Estimated sales range
Not available
Not available
Price history
| Date | Event | Price |
|---|---|---|
| 9/17/2026 | Pending sale | $187,900$119/sqft |
Source:  NYSAMLSs #B1709663 Report a problem NYSAMLSs #B1709663 Report a problem | ||
| 8/25/2026 | Listed for sale | $187,900+97.6%$119/sqft |
Source: NYSAMLSs #B1709663 Report a problem | ||
| 5/4/2018 | Sold | $95,100+0.2%$60/sqft |
Source: NYSAMLSs #B1085224 Report a problem | ||
| 3/9/2018 | Pending sale | $94,900$60/sqft |
Source: Howard Hanna - Batavia #B1085224 Report a problem | ||
| 11/3/2017 | Listed for sale | $94,900+15%$60/sqft |
Source: Howard Hanna #B1085224 Report a problem | ||
| 6/14/2005 | Sold | $82,500$52/sqft |
Source: Public Record Report a problem | ||
Public tax history
| Year | Property taxes | Tax assessment |
|---|---|---|
| 2025 | -- | $143,000 +8.3% |
| 2024 | -- | $132,000 +15.8% |
| 2023 | -- | $114,000 |
| 2022 | -- | $114,000 +9.6% |
| 2021 | -- | $104,000 +9.5% |
| 2020 | -- | $95,000 |
| 2019 | -- | $95,000 +15.9% |
| 2018 | -- | $82,000 |
| 2017 | $2,848 | $82,000 |
| 2016 | -- | $82,000 |
| 2015 | -- | $82,000 |
| 2014 | -- | $82,000 |
| 2013 | -- | $82,000 |
| 2012 | -- | $82,000 |
| 2011 | -- | $82,000 |
| 2010 | -- | $82,000 |
| 2009 | -- | $82,000 |
| 2008 | -- | $82,000 |
| 2007 | -- | $82,000 |
| 2006 | -- | $82,000 |
| 2005 | -- | $82,000 +24.6% |
| 2004 | -- | $65,800 |
| 2003 | -- | $65,800 |
| 2002 | -- | $65,800 -4.6% |
| 2001 | -- | $69,000 |
| 2000 | -- | $69,000 |
Find assessor info on the county website
Monthly payment
Climate risks
Neighborhood: 14020
Nearby schools
Schools provided by the listing agent
- District: Batavia
Source: NYSAMLSs. This data may not be complete. We recommend contacting the local school district to confirm school assignments for this home.
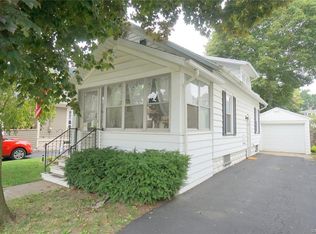

Similar homes
- $174,5003 bd1 ba1.3k sqft14 Morton Ave, Batavia, NY 14020For Sale
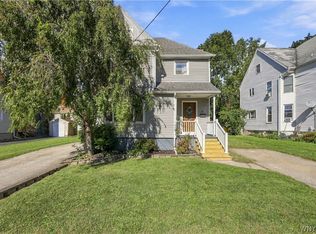
 MLS ID #B1719247, Nikhil Rathod, Listing by: WNY Metro Roberts Realty. NYSAMLSs
 - $179,9004 bd1 ba1.3k sqft13 Ganson Ave, Batavia, NY 14020For Sale
 MLS ID #B1721113, Daniel Glushefski, Listing by: Pilgrim Properties LLC. NYSAMLSs
 - $200,0003 bd1 ba1.3k sqft43 Kingsbury Ave, Batavia, NY 14020For Sale
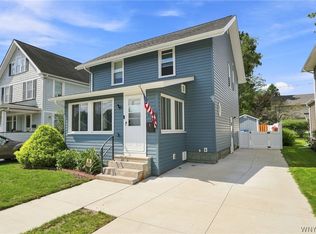 MLS ID #B1712589, Michele M Lawrie, Listing by: eXp Realty. NYSAMLSs
 - $188,0003 bd1 ba1.2k sqft4 Woodrow Rd, Batavia, NY 14020For Sale
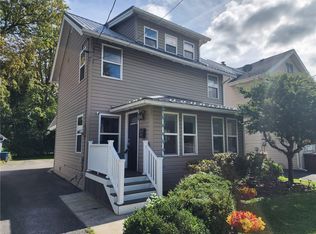 MLS ID #R1707894, Anthony I. Scorsone, Listing by: RE/MAX Plus. NYSAMLSs
 - $209,9003 bd2 ba1.7k sqft58 Oak St, Batavia, NY 14020For SaleMLS ID #B1714343, Jeffrey G Politano, Listing by: Park Realty of WNY LLC. NYSAMLSs
- $179,9003 bd1 ba1k sqft4 Dewey Ave, Batavia, NY 14020For SaleMLS ID #R1709503, Stephanie M. Calkins, Listing by: Keller Williams Realty Greater Rochester. NYSAMLSs
- $155,0004 bd2 ba2k sqft30 S Main St, Batavia, NY 14020For SaleMLS ID #B1686180, Mitchell Fischer, Listing by: WNY Metro Roberts Realty. NYSAMLSs
- $229,0003 bd2 ba1.7k sqft251 Bank St, Batavia, NY 14020For SaleMLS ID #R1684350, Heidi M. Kelly, Listing by: BHHS Zambito Realtors. NYSAMLSs
- $225,0004 bd2 ba1.7k sqft57 Otis St, Batavia, NY 14020For SaleMLS ID #R1704596, Emily Reynolds, Listing by: NextHome Endeavor. NYSAMLSs
- $149,9004 bd1 ba1.4k sqft13 Montclair Ave, Batavia, NY 14020For SaleMLS ID #R1711794, Tyler Gibson, Listing by: Yasses Realty Group LLC. NYSAMLSs
- $230,0003 bd2 ba1.1k sqft9378 Clipnock Rd, Stafford, NY 14143For SaleMLS ID #R1721180, Khari Sabb, Listing by: Hunt Real Estate ERA. NYSAMLSs
- $239,9003 bd1 ba1.6k sqft8578 Powers Rd, Batavia, NY 14020For SaleMLS ID #B1704188, Frank Minuto Jr., Listing by: HUNT Real Estate ERA. NYSAMLSs
- $179,9003 bd2 ba1.5k sqft5729 Ellicott Street Rd, East Bethany, NY 14054For SaleMLS ID #R1710915, Michelle L. Falcone, Listing by: Harris Wilcox Inc. NYSAMLSs
- $209,9003 bd2 ba1.6k sqft17 Lake St, Le Roy, NY 14482For SaleMLS ID #B1712766, Venita D Smith, Listing by: Howard Hanna WNY Inc.. NYSAMLSs
- $229,9003 bd1 ba1.3k sqft1646 Richley Rd, Corfu, NY 14036For SaleMLS ID #R1719367, Charles F. Flynn, Listing by: Howard Hanna. NYSAMLSs
- $179,9003 bd2 ba1.2k sqft7905 Alleghany Rd, Corfu, NY 14036For SaleMLS ID #B1713000, Annette L Rotondo, Listing by: HUNT Real Estate ERA. NYSAMLSs
- $199,9005 bd2 ba1.9k sqft18 E Union St, Holley, NY 14470For SaleMLS ID #R1718139, Jennifer L. Passarell, Listing by: Peter Snell REALTORS. NYSAMLSs
- $214,9003 bd2 ba1.4k sqft6206 Merrill Rd, Byron, NY 14422For SaleMLS ID #B1710751, Bonita Ann Dwyer, Listing by: Howard Hanna WNY Inc.. NYSAMLSs
- $159,9003 bd2 ba1.4k sqft1033 W Buffalo St, Warsaw, NY 14569For SaleMLS ID #R1714582, Charles F. Flynn, Listing by: Howard Hanna. NYSAMLSs
