Skip main navigation
Off market
  • $745,800

    24 Sharpley Dr, Chadds Ford, PA 19317

    3beds
    4,612sqft
    Townhouse
    Built in 2007
    2,100 Square Feet Lot
    $745,800 Zestimate®
    $162/sqft
    $3,988 Estimated rent

    Home value

    $745,800

    $709,000 - $783,000

    $3,988/mo

    Zestimate® history
    Loading
    Loading...

    Owner options

    List your home for rent

    $3,988/mo

    Rent Zestimate®

    Find your next renter with Zillow Rental Manager. Plus, with online applications, you can quickly screen prospective tenants – for free.

    Learn more

    $3,988/mo

    Rent Zestimate®

    Refinance and save

    $4,472/mo

    Est. payment

    Refinancing to a lower rate could help reduce your monthly payments and save thousands over the life of the loan.

    See today's rates

    $4,472/mo

    Est. payment

    Explore your selling options

    Work with a Zillow partner agent

    Leverage their expertise and Zillow's premium Showcase listings to get your home seen by more buyers.

    Get started

    List with your own agent

    Get your home in front of millions of buyers by listing it on Zillow.

    Learn how to do it

    Sell it yourself

    Take full control of how buyers see your home on Zillow by listing For Sale by Owner (FSBO).

    List your home

    What's special

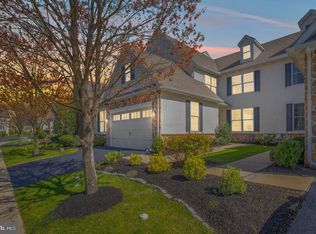
    Welcome to 24 Sharpley Drive, nestled in the well maintained, maintenance free, community of Laurel Brooke in the award-winning Garnet Valley School District. At 4,612 square feet of living space, this end unit, Windsor model, is one of the largest in the community and is one of the few homes with a coveted pond facing, southern exposure view, giving it tons of natural sunlight. Enter into the grand 2-story foyer with turned staircase. The open floor plan is enhanced by hardwood floors throughout the entire first floor allowing for a seamless and large feel. Off the foyer is the formal living room with views of the pond. It's in this room that you first see one side of the two-sided, custom stone wood burning floor to ceiling fireplace; this is the only house in the neighborhood with a wood burning fireplace. You can enjoy it from the living or family room, read a book in the living room by the fire while others are enjoying it in the family room by the TV. If you prefer gas, no worries, the finished basement ceiling has been left exposed, for an industrial look, to allow for an easy gas line to be run. Go the other way off the foyer and welcome to your beautiful formal dining room with gorgeous crown molding and wainscoting. Both the living and dining rooms, as well as the foyer, enter into other areas of the home providing a perfect flow for entertaining. The expansive kitchen and family room areas are combined allowing for the perfect family living areas. The custom kitchen is outfitted with several tones to avoid the dated, matchy matchy look. With light floors, a cherry center island, antique white cabinets, two different granite finishes, this French country kitchen is indeed impressive while at the same time, casual. The kitchen also is complete with 42-inch cabinets, stainless steel appliances, double convection oven, counter seating area, pull out drawers, and pantry. In the family room you'll experience the other side of the two-sided fireplace along with a custom built-in perfect for your TV and storage. The sliding door opens to one of two large decks/patios. Above is the over-sized Trex deck and below, off the finished basement slider, is a fully custom, high-end, lighted, paver patio with curved stairs allowing for easy access from the upper deck. Take a stroll around the neighborhood and pond on Laurel Brooke's walking trail. On the other side of the kitchen is one of two offices with the second office in the basement-perfect for working from home, homework space, or gym. The large basement has plenty of room for another family room, and is complete with a powder room with rough-in for a shower and large storage area. Upstairs, you will find 3 large bedrooms, 2 full bathrooms, laundry room and many closets. After a long day, the grand master suite is the perfect getaway, complete with tray ceiling, walk-in closet with shelving and large area for shoes and storage. The en-suite main bathroom is expansive, has a double vanity, custom travertine flooring, and specialty shower tiling. Although water has never been an issue, this home is equipped with a back-up sump pump powered by water pressure in case of a power outage. Enjoy the convenience of being minutes from shopping and restaurants and close to West Chester, Kennett Square, Media and Delaware. Never have to pull weeds or shovel snow again!

    This property is not currently displayed as for sale or rent on Zillow. This may be different from what's on other websites or public sources.

    Facts & features

    Interior

    Bedrooms & bathrooms
    • Bedrooms: 3
    • Bathrooms: 4
    • Full bathrooms: 2
    • 1/2 bathrooms: 2
    Heating
    • Forced air
    Cooling
    • Central
    Appliances
    • Included: Dishwasher, Microwave, Refrigerator
    Features
    • Flooring: Tile, Carpet, Hardwood
    • Has fireplace: Yes
    Interior area
    • Total interior livable area: 4,612 sqft

    Property

    Parking
    • Parking features: Garage - Attached
    Features
    • Exterior features: Stone, Stucco
    • Has view: Yes
    • View description: Water
    • Has water view: Yes
    • Water view: Water
    Lot
    • Size: 2,100 Square Feet
    Details
    • Parcel number: 13000061834

    Construction

    Type & style
    • Home type: Townhouse
    Materials
    • Roof: Other
    Condition
    • Year built: 2007

    Community & HOA

    HOA
    • Has HOA: Yes
    • HOA fee: $250 monthly
    Location
    • Region: Chadds Ford

    Financial & listing details

    • Price per square foot: $162/sqft
    • Tax assessed value: $464,250
    • Annual tax amount: $11,814

    Price history

    DateEventPrice
    8/12/2022Sold$661,000+5.8%$143/sqft
    Source: Bright MLS #PADE2026230 Report a problem
    5/25/2022Pending sale$625,000$136/sqft
    Source: Bright MLS #PADE2026230 Report a problem
    5/21/2022Listed for sale$625,000+28.9%$136/sqft
    Source: Bright MLS #PADE2026230 Report a problem
    8/7/2013Sold$485,000+8.3%$105/sqft
    Source: Public Record Report a problem
    10/17/2007Sold$447,900$97/sqft
    Source: Public Record Report a problem

    Public tax history

    YearProperty taxesTax assessment
    2026$11,814 +6.3%$464,250
    2025$11,111 +5.1%$464,250
    2024$10,570 +2.6%$464,250
    2023$10,306 +1.1%$464,250
    2022$10,192 $464,250
    2021$10,192 +614.7%$464,250 +77.8%
    2020$1,426 -86%$261,126
    2019$10,166 +1.6%$261,126
    2018$10,010 +598.5%$261,126
    2017$1,433 $261,126
    2016$1,433 $261,126
    2015$1,433 $261,126
    2014$1,433 +2.8%$261,126
    2013$1,395 +2.8%$261,126
    2012$1,356 +0.3%$261,126
    2011$1,353 +2%$261,126
    2010$1,326 +7.5%$261,126
    2009$1,233 -25.4%$261,126 -25.4%
    2008$1,653 $349,910
    Find assessor info on the county website

    Neighborhood: 19317

    Nearby schools

    GreatSchools rating
    Schools provided by the listing agent
    • District: GARNET VALLEY

    Source: The MLS. This data may not be complete. We recommend contacting the local school district to confirm school assignments for this home.

    Get a cash offer in 3 minutes
    Find out how much your home could sell for in as little as 3 minutes with a no-obligation cash offer.
    Estimated market value
    $745,800
    Get a cash offer in 3 minutes
    Find out how much your home could sell for in as little as 3 minutes with a no-obligation cash offer.
    Estimated market value
    $745,800