Welcome to 26 Sharpley Dr. Sweetly situated in the desirable neighborhood of Laurel Brooke tucked right into the town of Chadds Ford, PA, this stunning townhouse offers a spacious and elegant living experience with a prime location. With 3 bedrooms and 2.5 bathrooms, this property spans over 2700 square feet, providing ample space for relaxation and entertainment. As you step inside, you will be greeted by a lovely entryway and beautiful hardwood floors throughout. Architectural elements such as oversize doorways and decorative moldings add a touch of sophistication to this space. The high ceilings create an open and airy atmosphere throughout the home, allowing the natural light to flow straight through the entire floor. This first floor offers interior access to the garage, a convenient powder room, two living room spaces, a formal dining area, and a gorgeous custom kitchen. Cozy up by the gas fireplace with the custom polished granite mantle in the living room on chilly evenings or host elegant dinner parties in the formal dining room. The home offers plenty of space for a home-office as well. Upstairs, you will find three large bedrooms and two full baths, along with a second floor laundry room with cabinets, making this very convenient. The primary ensuite leaves nothing to be desired. The walk-in closet offers abundant storage space, while the primary bathroom features a separate shower and soaking tub, perfect for unwinding after a long day. This along with the quartz countertops and custom tile work- simply gorgeous! The lower level basement is unfinished but roughed in for a bathroom and has a convenient walk-out to the back patio space. This space is HUGE...whether you are looking for the ability to finish additional living space, or you are looking for additional storage, this space will do the trick for you! Back yard enthusiast? Step outside to deck to enjoy the serene view of the pond, and the daily heron looking over the geese. The lower level walks straight out to the charming patio complete with a porch swing to enjoy. The property also features a common outdoor space for larger gatherings with family and friends. As the seller likes to say- this is his virtual four acres that he just so happens to share! You have the view but none of the responsibility. The walking path is another great way to enjoy this serene space. This home is a perfect example of pride in ownership. These sellers have installed a new sump pump, garage door opener, front hose bib, a new hot water heater, and a new deck door-among other items- just in the last few years. The floors have been refinished, and some of the appliances have been upgraded as well! Don't miss the opportunity to make this exquisite townhouse your new home. Schedule a showing today and experience the luxurious lifestyle that awaits you at 26 Sharpley Dr.
Sold for $640,000
$640,000
26 Sharpley Dr, Chadds Ford, PA 19317
3beds
2,735sqft
Townhouse
Built in 2007
-- sqft lot
$670,300 Zestimate®
$234/sqft
$3,686 Estimated rent
Home value
$670,300
$637,000 - $704,000
$3,686/mo
Zestimate® history
Owner options
List your home for rent
$3,686/mo
Rent Zestimate®
Find your next renter with Zillow Rental Manager. Plus, with online applications, you can quickly screen prospective tenants – for free.
$3,686/mo
Rent Zestimate®
Refinance and save
$4,652/mo
Est. payment
Refinancing to a lower rate could help reduce your monthly payments and save thousands over the life of the loan.
$4,652/mo
Est. payment
Explore your selling options
Work with a Zillow partner agent
Leverage their expertise and Zillow's premium Showcase listings to get your home seen by more buyers.
Get startedList with your own agent
Get your home in front of millions of buyers by listing it on Zillow.
Learn how to do itSell it yourself
Take full control of how buyers see your home on Zillow by listing For Sale by Owner (FSBO).
List your homeWhat's special
Zillow last checked:
Listing updated:
Listed by:
Stephanie Coho 302-494-4422,
Compass RE,
Co-Listing Agent: Dana Sterlachini 484-410-9406,
Compass RE
Bought with:
Praveen Ponna, AB069142
Keller Williams Realty Wilmington
Source: Bright MLS,MLS#: PADE2065490
Facts & features
Interior
Bedrooms & bathrooms
- Bedrooms: 3
- Bathrooms: 3
- Full bathrooms: 2
- 1/2 bathrooms: 1
- Main level bathrooms: 1
Basement
- Area: 1250
Heating
- Forced Air, Natural Gas
Cooling
- Central Air, Natural Gas
Appliances
- Included: Gas Water Heater
- Laundry: Upper Level
Features
- Walk-In Closet(s), Wainscotting, Soaking Tub, Recessed Lighting, Kitchen - Table Space, Kitchen Island, Eat-in Kitchen, Formal/Separate Dining Room, Open Floorplan, Family Room Off Kitchen, Dining Area, Crown Molding, Ceiling Fan(s)
- Flooring: Carpet, Hardwood, Wood
- Basement: Exterior Entry
- Number of fireplaces: 1
Interior area
- Total structure area: 3,985
- Total interior livable area: 2,735 sqft
- Finished area above ground: 2,735
- Finished area below ground: 0
Property
Parking
- Total spaces: 2
- Parking features: Garage Faces Front, Asphalt, Attached
- Attached garage spaces: 2
- Has uncovered spaces: Yes
Accessibility
- Accessibility features: None
Features
- Levels: Two
- Stories: 2
- Exterior features: Sidewalks, Extensive Hardscape
- Pool features: None
- Has view: Yes
- View description: Garden, Pond, Water
- Has water view: Yes
- Water view: Pond,Water
- Waterfront features: Pond
Lot
- Features: Pond, Open Lot, Backs - Open Common Area
Details
- Additional structures: Above Grade, Below Grade
- Parcel number: 13000061835
- Zoning: RESIDENTIAL
- Special conditions: Standard
Construction
Type & style
- Home type: Townhouse
- Architectural style: Colonial
- Property subtype: Townhouse
Materials
- Stucco
- Foundation: Concrete Perimeter
Condition
- Excellent,Very Good,Good
- New construction: No
- Year built: 2007
Utilities & green energy
- Sewer: Public Sewer
- Water: Public
Community & HOA
Community
- Subdivision: Laurel Brooke
HOA
- Has HOA: Yes
- HOA fee: $250 monthly
Location
- Region: Chadds Ford
- Municipality: CONCORD TWP
Financial & listing details
- Price per square foot: $234/sqft
- Tax assessed value: $443,290
- Annual tax amount: $10,014
- Date on market: 4/19/2024
- Listing agreement: Exclusive Agency
- Listing terms: Conventional,VA Loan,Cash
- Inclusions: Washer Dryer- Negotiable, Valances And Shades Included, Outdoor Glass Patio Table Set With Six Chairs Included, Under Deck Porch Swing Included
- Exclusions: Kitchen Refrigerator And Basement Refrigerator
- Ownership: Fee Simple
Price history
| Date | Event | Price |
|---|---|---|
| 6/28/2024 | Sold | $640,000-1.5%$234/sqft |
Source:  Bright MLS #PADE2065490 Report a problem Bright MLS #PADE2065490 Report a problem | ||
| 5/20/2024 | Pending sale | $650,000$238/sqft |
Source: Bright MLS #PADE2065490 Report a problem | ||
| 5/1/2024 | Contingent | $650,000$238/sqft |
Source: Bright MLS #PADE2065490 Report a problem | ||
| 4/19/2024 | Listed for sale | $650,000+47.7%$238/sqft |
Source: Bright MLS #PADE2065490 Report a problem | ||
| 10/4/2007 | Sold | $440,000$161/sqft |
Source: Public Record Report a problem | ||
Public tax history
| Year | Property taxes | Tax assessment |
|---|---|---|
| 2026 | $9,954 +6.3% | $391,140 |
| 2025 | $9,361 -7.2% | $391,140 -11.8% |
| 2024 | $10,093 +2.6% | $443,290 |
| 2023 | $9,841 +1.1% | $443,290 |
| 2022 | $9,732 | $443,290 |
| 2021 | $9,732 +562.9% | $443,290 +64.9% |
| 2020 | $1,468 -86% | $268,840 |
| 2019 | $10,466 +1.6% | $268,840 |
| 2018 | $10,306 +598.5% | $268,840 |
| 2017 | $1,475 | $268,840 |
| 2016 | $1,475 | $268,840 |
| 2015 | $1,475 | $268,840 |
| 2014 | $1,475 +2.8% | $268,840 |
| 2013 | $1,436 +2.8% | $268,840 |
| 2012 | $1,396 +0.3% | $268,840 |
| 2011 | $1,393 +2% | $268,840 |
| 2010 | $1,365 +7.5% | $268,840 |
| 2009 | $1,270 +360.7% | $268,840 |
| 2008 | $276 | $268,840 |
Find assessor info on the county website
Neighborhood: 19317
Nearby homes
- $748,2003 bd4 ba4.6k sqft24 Sharpley Dr, Chadds Ford, PA 19317Off Market
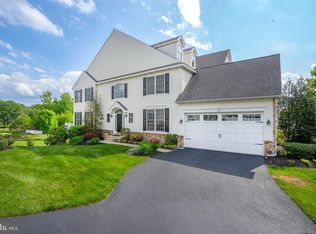
- $681,8003 bd2 ba3.3k sqft28 Sharpley Dr, Chadds Ford, PA 19317Off Market
- $723,3004 bd4 ba3.3k sqft30 Sharpley Dr, Chadds Ford, PA 19317Off Market
- $732,3003 bd2 ba3k sqft32 Sharpley Dr, Chadds Ford, PA 19317Off Market
- $710,1003 bd4 ba3.7k sqft22 Sharpley Dr, Chadds Ford, PA 19317Off Market
- $740,9003 bd2 ba3.4k sqft34 Sharpley Dr, Chadds Ford, PA 19317Off Market
- $707,0003 bd4 ba4.6k sqft20 Sharpley Dr, Chadds Ford, PA 19317Off Market
- $620,0003 bd4 ba3.5k sqft18 Sharpley Dr, Chadds Ford, PA 19317Sold
Nearby schools
GreatSchools rating
- NAConcord El SchoolGrades: K-2Distance: 2.4 mi
- 10/10Garnet Valley Middle SchoolGrades: 6-8Distance: 2.2 mi
- 10/10Garnet Valley High SchoolGrades: 9-12Distance: 2.5 mi
Schools provided by the listing agent
- District: Garnet Valley
Source: Bright MLS. This data may not be complete. We recommend contacting the local school district to confirm school assignments for this home.
Get a cash offer in 3 minutes
Find out how much your home could sell for in as little as 3 minutes with a no-obligation cash offer.
Estimated market value
$670,300
Get a cash offer in 3 minutes
Find out how much your home could sell for in as little as 3 minutes with a no-obligation cash offer.
Estimated market value
$670,300
- Pennsylvania
- Delaware County
- Chadds Ford
- 19317
- 26 Sharpley Dr
Nearby cities
Nearby zip codes
Other Chadds Ford Topics
