Skip main navigation
Sold for $3,650,000
  • $3,650,000

    24 Spriteview Avenue, Westport, CT 06880

    4beds
    3,271sqft
    Single Family Residence
    Built in 2018
    9,583 Square Feet Lot
    $3,663,300 Zestimate®
    $1,116/sqft
    $8,317 Estimated rent

    Home value

    $3,663,300

    $3.33M - $4.03M

    $8,317/mo

    Zestimate® history
    Loading
    Loading...

    Owner options

    List your home for rent

    $8,317/mo

    Rent Zestimate®

    Find your next renter with Zillow Rental Manager. Plus, with online applications, you can quickly screen prospective tenants – for free.

    Learn more

    $8,317/mo

    Rent Zestimate®

    Refinance and save

    $20,671/mo

    Est. payment

    Refinancing to a lower rate could help reduce your monthly payments and save thousands over the life of the loan.

    See today's rates

    $20,671/mo

    Est. payment

    Explore your selling options

    Work with a Zillow partner agent

    Leverage their expertise and Zillow's premium Showcase listings to get your home seen by more buyers.

    Get started

    List with your own agent

    Get your home in front of millions of buyers by listing it on Zillow.

    Learn how to do it

    Sell it yourself

    Take full control of how buyers see your home on Zillow by listing For Sale by Owner (FSBO).

    List your home

    What's special

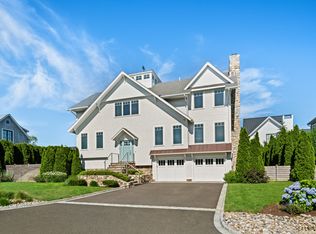
    FEMA-COMPLIANT and masterfully built in 2018, this extraordinary coastal residence at 24 Spriteview Avenue on Saugatuck Island offers an unrivaled waterfront lifestyle in one of Westport's most coveted enclaves. 4 bedrooms include 2 sumptuous primary en-suites and 3.5 impeccably appointed baths. All rooms are drenched in natural light and showcase captivating water views, creating a seamless connection to the shoreline. Custom stained hardwood floors, solar panels, and a full-house Tesla generator combine refined elegance with modern efficiency and peace of mind. The chef's eat-in kitchen is drenched in sunlight, appointed with premium appliances and an oversized island, flowing effortlessly into the family room where walls of glass open to expansive waterfront terraces designed for sophisticated entertaining. A built-in bar with kegerator elevates every gathering. A private office, bespoke built-ins, and three gas fireplaces add warmth and distinction throughout. Multiple decks and a breathtaking rooftop terrace frame panoramic sunrise and sunset vistas, along with front-row views of July 4th fireworks over the water. Residents enjoy access to three private beaches, a private backyard dock, and proximity to Cedar Point Yacht Club. Just minutes to town, train, and schools-yet a world away-the ultimate turnkey waterfront sanctuary.

    Zillow last checked:

    Listing updated:

    Listed by:

    Jackie Davis & Team At William Raveis Real Estate,

    Jackie Davis (203)246-0088,

    William Raveis Real Estate 203-255-6841,

    Co-Listing Agent: Linda Skolnick 203-246-0088,

    Coldwell Banker Realty

    Bought with:

    Veronica A. Monahan, RES.0776529

    Compass Connecticut, LLC

    Source: Smart MLS,MLS#: 24156059MLS Logo

    Facts & features

    Interior

    Bedrooms & bathrooms
    • Bedrooms: 4
    • Bathrooms: 4
    • Full bathrooms: 3
    • 1/2 bathrooms: 1
    Primary bedroom
    • Level: Upper
    Bedroom
    • Level: Upper
    Bedroom
    • Level: Upper
    Bedroom
    • Level: Upper
    Dining room
    • Level: Main
    Kitchen
    • Level: Main
    Living room
    • Level: Main
    Office
    • Level: Main
    Heating
    • Forced Air, Propane
    Cooling
    • Central Air
    Appliances
    • Included: Gas Range, Water Heater
    • Laundry: Upper Level
    Features
    • Open Floorplan
    • Doors: French Doors
    • Basement: None
    • Attic: None
    • Number of fireplaces: 3
    Interior area
    • Total structure area: 3,271
    • Total interior livable area: 3,271 sqft
    • Finished area above ground: 3,271

    Property

    Parking
    • Total spaces: 3
    • Parking features: Attached, Garage Door Opener
    • Attached garage spaces: 3
    Features
    • Patio & porch: Deck, Covered
    • Exterior features: Balcony, Rain Gutters
    • Has view: Yes
    • View description: Water
    • Has water view: Yes
    • Water view: Water
    • Waterfront features: Waterfront, Beach, Dock or Mooring, Water Community
    Lot
    • Size: 9,583 Square Feet
    • Features: Level, Cleared, Landscaped
    Details
    • Parcel number: 414372
    • Zoning: A
    • Other equipment: Generator

    Construction

    Type & style
    • Home type: SingleFamily
    • Architectural style: Colonial
    • Property subtype: Single Family Residence
    Materials
    • Shingle Siding, Stone
    • Foundation: Concrete Perimeter
    • Roof: Asphalt
    Condition
    • New construction: No
    • Year built: 2018

    Utilities & green energy

    • Sewer: Public Sewer
    • Water: Public
    Green energy
    • Green verification: ENERGY STAR Certified Homes
    • Energy generation: Solar

    Community & HOA

    Community
    • Security: Security System
    • Subdivision: Saugatuck Shore
    HOA
    • Has HOA: Yes
    • Amenities included: Lake/Beach Access
    • HOA fee: $100 monthly
    Location
    • Region: Westport

    Financial & listing details

    • Price per square foot: $1,116/sqft
    • Tax assessed value: $1,162,560
    • Annual tax amount: $21,926
    • Date on market: 3/8/2026

    Price history

    DateEventPrice
    6/1/2026Sold$3,650,000$1,116/sqft
    Source: Smart MLS #24156059 Report a problem
    3/17/2026Pending sale$3,650,000$1,116/sqft
    Source: Smart MLS #24156059 Report a problem
    3/12/2026Listed for sale$3,650,000+4.3%$1,116/sqft
    Source: Smart MLS #24156059 Report a problem
    8/4/2025Listing removed$3,499,000$1,070/sqft
    Source: Smart MLS #24077981 Report a problem
    3/4/2025Listed for sale$3,499,000-5.4%$1,070/sqft
    Source: Smart MLS #24077981 Report a problem
    12/11/2024Listing removed$3,699,000$1,131/sqft
    Source: William Raveis Real Estate, Mortgage & Insurance #24027832 Report a problem
    8/9/2024Listed for sale$3,699,000-7.4%$1,131/sqft
    Source: Smart MLS #24027832 Report a problem
    5/25/2024Listing removed--
    Source: Smart MLS #24011987 Report a problem
    4/26/2024Listed for sale$3,994,000+219.5%$1,221/sqft
    Source: Smart MLS #24011987 Report a problem
    11/1/2017Sold$1,250,000$382/sqft
    Source: Public Record Report a problem

    Public tax history

    YearProperty taxesTax assessment
    2025$21,926 +1.5%$1,162,560 +0.2%
    2024$21,612 +1.5%$1,160,670
    2023$21,298 +1.5%$1,160,670
    2022$20,973 $1,160,670
    2021$20,973 +1.4%$1,160,670 -6.2%
    2020$20,680 -0.9%$1,237,600
    2019$20,866 +42.4%$1,237,600 +42.4%
    2018$14,648 $868,800
    2017$14,648 $868,800
    2016$14,648 $868,800
    Find assessor info on the county website

    Neighborhood: Saugatuck

    Nearby schools

    GreatSchools rating
    Schools provided by the listing agent
    • Elementary: Kings Highway
    • Middle: Coleytown
    • High: Staples

    Source: Smart MLS. This data may not be complete. We recommend contacting the local school district to confirm school assignments for this home.

    Sell for more on Zillow
    Get a Zillow Showcase℠ listing at no additional cost and you could sell for .
    $3,663,300
    2% more
    +$73,266
    With Zillow Showcase(estimated)
    $3,736,566