Skip main navigation
Closed
  • $838,000

    24 Stone Crest Drive, Mechanicville, NY 12118

    4beds
    3,360sqft
    Single Family Residence, Residential
    Built in 2013
    1.08 Acres Lot
    $866,800 Zestimate®
    $249/sqft
    $4,364 Estimated rent

    Home value

    $866,800

    $823,000 - $910,000

    $4,364/mo

    Zestimate® history
    Loading
    Loading...

    Owner options

    List your home for rent

    $4,364/mo

    Rent Zestimate®

    Find your next renter with Zillow Rental Manager. Plus, with online applications, you can quickly screen prospective tenants – for free.

    Learn more

    $4,364/mo

    Rent Zestimate®

    Refinance and save

    $5,439/mo

    Est. payment

    Refinancing to a lower rate could help reduce your monthly payments and save thousands over the life of the loan.

    See today's rates

    $5,439/mo

    Est. payment

    Explore your selling options

    Work with a Zillow partner agent

    Leverage their expertise and Zillow's premium Showcase listings to get your home seen by more buyers.

    Get started

    List with your own agent

    Get your home in front of millions of buyers by listing it on Zillow.

    Learn how to do it

    Sell it yourself

    Take full control of how buyers see your home on Zillow by listing For Sale by Owner (FSBO).

    List your home

    What's special

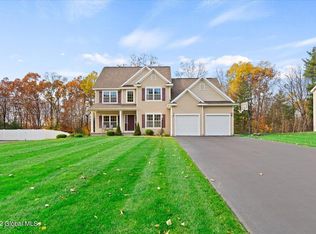
    Stunning custom colonial straight out of Home and Garden Magazine! Boasting 4 beds and 3.5 baths spread across 4,386+ sq. ft of total living space. This home has been meticulously maintained throughout it's 11 year young life. Soaring 9ft ceilings on both the finished walk-out basement level and 1st floor. Enjoy sunset evenings on the deck over looking private backyard setting. This home is situated on over 1.06 acres giving you the privacy your looking for. This gem offers luxurious details and many custom features that include, primary tiled bath with multiple shower heads and a spa aeration soaking tub, granite counters, crown moldings, 3+ Car side load garage, hardwood floors on 1st floor, coiffured ceilings, large walk-in closets in every bedroom.

    Zillow last checked:

    Listing updated:

    Listed by:

    Richard Carr 518-488-2434,

    Carr Real Estate Group, LLC,

    Elizabeth Carr,

    Carr Real Estate Group, LLC

    Bought with:

    Lisa Grassi Bender, 10301220848

    Hunt ERA

    Source: Global MLS,MLS#: 202419856MLS Logo

    Facts & features

    Interior

    Bedrooms & bathrooms
    • Bedrooms: 4
    • Bathrooms: 4
    • Full bathrooms: 3
    • 1/2 bathrooms: 1
    Primary bedroom
    • Level: Second
    Bedroom
    • Level: Second
    Bedroom
    • Level: Second
    Bedroom
    • Level: Second
    Basement
    • Level: Basement
    Dining room
    • Level: First
    Family room
    • Level: First
    Kitchen
    • Level: First
    Laundry
    • Level: First
    Office
    • Level: First
    Heating
    • Fireplace Insert, Forced Air, Humidity Control, Natural Gas
    Cooling
    • Central Air
    Appliances
    • Included: Built-In Gas Oven, Convection Oven, Dishwasher, Disposal, ENERGY STAR Qualified Appliances, Freezer, Gas Oven, Gas Water Heater, Microwave, Range, Refrigerator, Washer/Dryer
    • Laundry: Laundry Room, Main Level
    Features
    • Grinder Pump, High Speed Internet, Solid Surface Counters, Tray Ceiling(s), Walk-In Closet(s), Built-in Features, Ceramic Tile Bath, Chair Rail, Crown Molding, Dry Bar, Kitchen Island
    • Flooring: Tile, Wood, Carpet, Ceramic Tile, Hardwood
    • Doors: ENERGY STAR Qualified Doors, Sliding Doors
    • Windows: Low Emissivity Windows, Tinted Windows, Screens, Window Treatments, Blinds, Curtain Rods, Double Pane Windows, Egress Window, ENERGY STAR Qualified Windows
    • Basement: Exterior Entry,Finished,Full,Heated,Interior Entry,Sump Pump,Walk-Out Access
    • Number of fireplaces: 1
    • Fireplace features: Family Room, Gas, Insert
    Interior area
    • Total structure area: 3,360
    • Total interior livable area: 3,360 sqft
    • Finished area above ground: 3,360
    • Finished area below ground: 1,085

    Property

    Parking
    • Total spaces: 8
    • Parking features: Off Street, Storage, Workshop in Garage, Paved, Attached, Driveway, Garage Door Opener
    • Garage spaces: 4
    • Has uncovered spaces: Yes
    Features
    • Patio & porch: Pressure Treated Deck, Rear Porch, Covered, Deck, Front Porch, Patio
    • Has spa: Yes
    • Spa features: Bath
    • Fencing: Vinyl,Back Yard,Full,Perimeter,Privacy
    • Has view: Yes
    • View description: Trees/Woods
    Lot
    • Size: 1.08 Acres
    • Features: Secluded, Private, Road Frontage, Sprinklers In Front, Wooded, Cleared, Landscaped
    Details
    • Additional structures: None
    • Parcel number: 413800 272.8316
    • Zoning description: Single Residence
    • Special conditions: Standard
    • Other equipment: Grinder Pump

    Construction

    Type & style
    • Home type: SingleFamily
    • Architectural style: Colonial,Custom
    • Property subtype: Single Family Residence, Residential
    Materials
    • Stone, Vinyl Siding
    • Foundation: Concrete Perimeter
    • Roof: Shingle,Asphalt
    Condition
    • New construction: No
    • Year built: 2013

    Utilities & green energy

    • Electric: Single Phase, Underground, 220 Volts, Circuit Breakers
    • Sewer: Public Sewer
    • Water: Public
    • Utilities for property: Cable Connected, Underground Utilities
    Green energy
    • Energy efficient items: Appliances, Construction, Doors, HVAC, Insulation, Windows

    Community & HOA

    Community
    • Security: Prewired, Security System, Security System Owned, Building Security
    HOA
    • Has HOA: No
    Location
    • Region: Mechanicville

    Financial & listing details

    • Price per square foot: $249/sqft
    • Tax assessed value: $668,188
    • Annual tax amount: $10,184
    • Date on market: 6/21/2024

    Price history

    DateEventPrice
    8/27/2024Sold$838,000-1.4%$249/sqft
    Source: Global MLS #202419856 Report a problem
    7/2/2024Pending sale$849,500$253/sqft
    Source: Global MLS #202419856 Report a problem
    6/21/2024Listed for sale$849,500+66.6%$253/sqft
    Source: Global MLS #202419856 Report a problem
    2/4/2016Sold$509,850-1.2%$152/sqft
    Source: Global MLS #201523114 Report a problem
    11/16/2015Pending sale$515,900$154/sqft
    Source: Coldwell Banker Prime Prop. #201523114 Report a problem
    11/11/2015Listed for sale$515,900+28.5%$154/sqft
    Source: Coldwell Banker Prime Prop. #201523114 Report a problem
    9/30/2015Sold$401,600+301.6%$120/sqft
    Source: Agent Provided Report a problem
    9/20/2013Sold$100,000$30/sqft
    Source: Public Record Report a problem

    Public tax history

    YearProperty taxesTax assessment
    2025-- $248,900 +0.8%
    2024-- $246,900
    2023-- $246,900
    2022-- $246,900
    2021-- $246,900
    2020-- $246,900
    2019-- $246,900
    2018-- $246,900
    2017$9,321 +360.7%$246,900
    2016$2,023 +5.7%$246,900 +6.3%
    2015$1,914 $232,200
    2014-- $232,200 +1115.7%
    2013-- $19,100
    2012-- $19,100
    2011-- $19,100
    2010-- $19,100
    2009-- $19,100
    Find assessor info on the county website

    Neighborhood: 12118

    Nearby schools

    GreatSchools rating
    Schools provided by the listing agent
    • Elementary: Arongen
    • High: Shenendehowa

    Source: Global MLS. This data may not be complete. We recommend contacting the local school district to confirm school assignments for this home.

    Sell for more on Zillow
    Get a Zillow Showcase℠ listing at no additional cost and you could sell for .
    $866,800
    2% more
    +$17,336
    With Zillow Showcase(estimated)
    $884,136