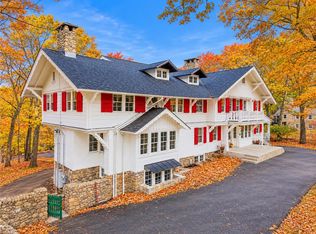
Welcome to 24 Summit Avenue, a distinctive Pocono estate where historic significance, timeless lodge-inspired architecture, and refined interior finishes converge to create a 16-bedroom, 10-bathroom residence encompassing an impressive 10,381 square feet. Set amid mature trees on a one-acre property, this extraordinary multi-level residence makes a striking first impression. Its exterior pairs classic white horizontal siding with signature red shutters, multiple gabled rooflines, prominent stone chimneys, decorative vergeboard, and a substantial fieldstone foundation. Deep roof overhangs, dormer windows, divided-light windows, and traditional trim lend architectural distinction, while an expansive wraparound porch and upper-level balconies establish a graceful connection to the surrounding woodland. Listed on the National Register of Historic Places, the estate holds recognized historical significance, presenting a rare opportunity to become the steward of a distinguished piece of Pocono history. Its traditional materials and intricate architectural detailing reflect an enduring level of craftsmanship seldom encountered in contemporary construction. Inside, rich hardwood flooring, natural woodwork, paneled walls, decorative wainscoting, exposed ceiling beams, and intricately articulated millwork create an atmosphere of warmth, authenticity, and understated elegance. These thoughtfully preserved elements establish a compelling sense of place, complemented by expansive living spaces designed for both intimate gatherings and entertaining on a grander scale. A magnificent fieldstone fireplace commands attention with its rugged masonry surround, arched firebox, substantial timber mantel, and slate hearth, embodying the inviting character of traditional mountain lodge architecture. The beautifully renovated kitchen introduces a sophisticated contemporary counterpoint to the home's historic character. Crisp white shaker-style cabinetry, sleek hardware, expansive marble-look countertops, and recessed lighting establish a bright, polished aesthetic, while an oversized waterfall-edge island serves as a striking centerpiece for culinary preparation and casual gatherings. A statement crystal chandelier lends an unexpected touch of refinement, complemented by generous windows, hardwood flooring, and elegant divided-light French doors. Beyond its architectural beauty, the estate offers exceptional space and versatility, featuring 16 bedrooms, 10 bathrooms, two full kitchens, a butler's kitchen, four fireplaces, and approximately 20 parking spaces. Its substantial proportions and flexible configuration lend themselves beautifully to multigenerational living, extended family retreats, and sophisticated entertaining, while presenting intriguing possibilities for alternative uses, subject to applicable zoning, deed restrictions, and necessary approvals. Outdoor living is equally captivating, with expansive covered porches and upper-level balconies offering inviting vantage points from which to appreciate the established landscape. Mature hardwoods and natural stonework enhance the property's atmosphere of quiet seclusion, particularly enchanting beneath the vibrant colors of autumn. Throughout the residence, the thoughtful interplay of historic craftsmanship and contemporary comfort creates an experience that transcends conventional residential offerings. From its distinctive architectural silhouette and beautifully preserved interior details to its generous accommodations and refined modern enhancements, every element contributes to a property of uncommon character. More than a residence, 24 Summit Avenue represents an extraordinary opportunity to own a recognized piece of Pocono history--an estate distinguished by its architectural heritage, impressive scale, remarkable versatility, and enduring elegance. A truly singular offering for those who appreciate the beauty of the past and the possibilities of the future.
For sale
$1,250,000
24 Summit Dr, Mount Pocono, PA 18344
16beds
10,381sqft
Single Family Residence
Built in 1925
1 Acres Lot
$1,229,000 Zestimate®
$120/sqft
$-- HOA
What's special
Four fireplacesNatural stoneworkCrisp white shaker-style cabinetryRefined interior finishesBeautifully preserved interior detailsSleek hardwareNatural woodwork
- 7 days
- 343
- 43
Likely to sell faster than
Zillow last checked:
Listing updated:
Listed by:
Jaime Goulet 610-858-5326,
MORE Modern Real Estate LLC 570-234-3400
Source: PMAR,MLS#: PM-145993
Facts & features
Interior
Bedrooms & bathrooms
- Bedrooms: 16
- Bathrooms: 10
- Full bathrooms: 8
- 1/2 bathrooms: 2
Primary bedroom
- Level: Second
- Area: 618.52
- Dimensions: 21.11 x 29.3
Bedroom 2
- Level: Second
- Area: 291.41
- Dimensions: 18.1 x 16.1
Bedroom 3
- Level: Second
- Area: 270.29
- Dimensions: 17.9 x 15.1
Bedroom 4
- Level: Second
- Area: 318.62
- Dimensions: 17.9 x 17.8
Bedroom 5
- Level: Second
- Area: 219.65
- Dimensions: 11.5 x 19.1
Bedroom 6
- Level: Second
- Area: 316.35
- Dimensions: 17.1 x 18.5
Other
- Level: Third
- Area: 264.26
- Dimensions: 18.1 x 14.6
Other
- Level: Third
- Area: 176.38
- Dimensions: 14.11 x 12.5
Primary bathroom
- Level: Second
- Area: 111.36
- Dimensions: 9.6 x 11.6
Bathroom 2
- Level: Main
- Area: 42.17
- Dimensions: 8.11 x 5.2
Bathroom 3
- Level: Second
- Area: 88.32
- Dimensions: 12.8 x 6.9
Bathroom 4
- Level: Second
- Area: 81.03
- Dimensions: 7.3 x 11.1
Bathroom 5
- Level: Third
- Area: 67.31
- Dimensions: 8.11 x 8.3
Other
- Level: Third
- Area: 83.84
- Dimensions: 6.4 x 13.1
Family room
- Level: Main
- Area: 911.79
- Dimensions: 30.7 x 29.7
Kitchen
- Level: Main
- Area: 328
- Dimensions: 20 x 16.4
Kitchen
- Level: Main
- Area: 147.84
- Dimensions: 17.6 x 8.4
Living room
- Level: Main
- Area: 558.6
- Dimensions: 19.6 x 28.5
Other
- Level: Main
- Area: 511.94
- Dimensions: 17.9 x 28.6
Other
- Description: BR9
- Level: Third
- Area: 208.6
- Dimensions: 14.9 x 14
Heating
- Radiant, Electric, Oil
Cooling
- Ceiling Fan(s), Ductless
Appliances
- Included: Gas Oven, Gas Range, Dishwasher, Microwave, Stainless Steel Appliance(s), Washer, Dryer
Features
- Breakfast Nook, Pantry, Eat-in Kitchen, Kitchen Island, Second Kitchen, Wet Bar, Granite Counters, Stone Counters, Cathedral Ceiling(s), High Ceilings, Tray Ceiling(s), Vaulted Ceiling(s), Walk-In Closet(s), In-Law Floorplan, Open Floorplan, Chandelier, Built-in Features, Ceiling Fan(s), Natural Woodwork, Storage, Other
- Flooring: Hardwood, Luxury Vinyl, Tile, Other
- Number of fireplaces: 4
- Fireplace features: Dining Room, Family Room, Great Room, Primary Bedroom, Gas, Propane, Wood Burning
Interior area
- Total structure area: 10,381
- Total interior livable area: 10,381 sqft
- Finished area above ground: 10,381
- Finished area below ground: 0
Property
Parking
- Total spaces: 20
- Parking features: Open
- Uncovered spaces: 20
Features
- Stories: 4
- Patio & porch: Porch, Wrap Around, Covered, Other
- Exterior features: Balcony, Fire Pit, Private Yard, Storage, Other
Lot
- Size: 1 Acres
- Features: Level, Back Yard, Front Yard
Details
- Additional structures: Storage, Other
- Parcel number: 12635402891168
- Zoning description: Other
Construction
Type & style
- Home type: SingleFamily
- Architectural style: Chalet,Craftsman,Other
- Property subtype: Single Family Residence
Materials
- Stone, Wood Siding
- Foundation: Raised
- Roof: Asphalt,Fiberglass
Condition
- Year built: 1925
Utilities & green energy
- Sewer: Public Sewer
- Water: Public
Community & HOA
Community
- Subdivision: Pocono Manor
HOA
- Has HOA: No
Location
- Region: Mount Pocono
Financial & listing details
- Price per square foot: $120/sqft
- Annual tax amount: $24,280
- Date on market: 10/28/2026
- Listing terms: Cash,Conventional,1031 Exchange
- Road surface type: Paved
Estimated market value
$1,229,000
$1.17M - $1.29M
$1,637/mo
Price history
| Date | Event | Price |
|---|---|---|
| 10/28/2026 | Listed for sale | $1,250,000-28.6%$120/sqft |
Source: PMAR #PM-145993 Report a problem | ||
| 10/5/2022 | Listing removed | $1,749,900$169/sqft |
Source:  GLVR #696423 Report a problem | ||
| 8/12/2022 | Price change | $1,749,900-12.1%$169/sqft |
Source: GLVR #696423 Report a problem | ||
| 7/7/2022 | Listed for sale | $1,990,000$192/sqft |
Source: GLVR #696423 Report a problem | ||
Public tax history
Tax history is unavailable.
Monthly payment
Est. payment