Skip main navigation
Off market
  • Price Unknown

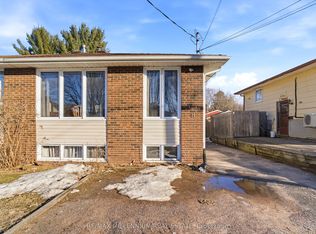
    24 Summit Dr, North Bay, ON P1A 2V5

    4beds
    1,100sqft
    Single Family Residence
    Built in 1967
    6,969 Square Feet Lot
    $-- Zestimate®
    C$--/sqft
    C$2,947 Estimated rent

    Home value

    Not available

    Estimated sales range

    Not available

    Not available

    Loading
    Loading...

    Owner options

    List your home for rent

    C$2,947/mo

    Rent Zestimate®

    Find your next renter with Zillow Rental Manager. Plus, with online applications, you can quickly screen prospective tenants – for free.

    Learn more

    C$2,947/mo

    Rent Zestimate®

    Refinance and save

    Refinancing to a lower rate could help reduce your monthly payments and save thousands over the life of the loan.

    See today's rates

    Explore your selling options

    Work with a Zillow partner agent

    Leverage their expertise and Zillow's premium Showcase listings to get your home seen by more buyers.

    Get started

    List with your own agent

    Get your home in front of millions of buyers by listing it on Zillow.

    Learn how to do it

    Sell it yourself

    Take full control of how buyers see your home on Zillow by listing For Sale by Owner (FSBO).

    List your home

    What's special

    Quiet streetPeaceful backyardNearby schoolStair casesPatio sliding doorsSecond living spaceGas fireplace

    Have you been searching for that wholesome feeling in a family home on a quiet street? Look no further than 24 Summit Dr. Backing onto the easement of Silver Birches Elementary, you have nothing but woods and a peaceful backyard between you and the nearby school. This 4-level split offers everything that a young family might be looking for including a spacious entryway with access to the garage, 4 bedrooms, 2 bathrooms, and a spacious open-concept main floor. There is original hardwood flooring throughout the home and the stair cases that can be refinished to your liking. There are patio sliding doors to your deck right off your dining room. The home has seen modern cosmetic updates throughout paint, countertops, flooring, and more. The roof shingles, the furnace and A/C and the windows have also been updated. The lower level offers a second living space with a gas fireplace, an additional play room or office space, and the unfinished laundry room has access to the crawl space for additional seasonal storage. This home comes pre-inspected for all qualified Buyers. Don't miss out on this great family home!

    This property is off market, which means it's not currently listed for sale or rent on Zillow. This may be different from what's available on other websites or public sources.

    Zillow last checked:

    Source: Century 21 Canada,MLS®#: 40556321MLS Logo

    Facts & features

    Interior

    Bedrooms & bathrooms
    • Bedrooms: 4
    • Bathrooms: 2
    • Full bathrooms: 2
    Heating
    • Has Heating (Unspecified Type)
    Cooling
    • Has cooling: Yes
    Features
    • Basement: yes
    • Has fireplace: Yes
    Interior area
    • Total structure area: 1,100
    • Total interior livable area: 1,100 sqft

    Property

    Parking
    • Parking features: ATTACHED GARAGE
    • Has attached garage: Yes
    Lot
    • Size: 6,969 Square Feet
    Details
    • Parcel number: 491730225

    Construction

    Type & style
    • Home type: SingleFamily
    • Property subtype: Single Family Residence
    Condition
    • Year built: 1967

    Community & HOA

    Location
    • Region: North Bay

    Financial & listing details

    • Date on market: 3/21/2024
    • Lease term: Contact For Details

    Price history

    Price history is unavailable.

    Public tax history

    Tax history is unavailable.

    Neighborhood: West Ferris

    Nearby schools

    GreatSchools rating

    No schools nearby

    We couldn't find any schools near this home.

    Schools provided by the listing agent
    • Elementary: SILVER BIRCHES ELEMENTARY
    • High: WEST FERRIS SECONDARY SCHOOL

    Source: Century 21 Canada. This data may not be complete. We recommend contacting the local school district to confirm school assignments for this home.