Skip main navigation
Closed
  • $963,852

    24 Tetta Lane, Olivebridge, NY 12461

    4beds
    2,414sqft
    Single Family Residence
    Built in 2024
    4.9 Acres Lot
    $1,058,800 Zestimate®
    $399/sqft
    $4,805 Estimated rent

    Home value

    $1,058,800

    $985,000 - $1.14M

    $4,805/mo

    Zestimate® history
    Loading
    Loading...

    Owner options

    List your home for rent

    $4,805/mo

    Rent Zestimate®

    Find your next renter with Zillow Rental Manager. Plus, with online applications, you can quickly screen prospective tenants – for free.

    Learn more

    $4,805/mo

    Rent Zestimate®

    Refinance and save

    $7,182/mo

    Est. payment

    Refinancing to a lower rate could help reduce your monthly payments and save thousands over the life of the loan.

    See today's rates

    $7,182/mo

    Est. payment

    Explore your selling options

    Work with a Zillow partner agent

    Leverage their expertise and Zillow's premium Showcase listings to get your home seen by more buyers.

    Get started

    List with your own agent

    Get your home in front of millions of buyers by listing it on Zillow.

    Learn how to do it

    Sell it yourself

    Take full control of how buyers see your home on Zillow by listing For Sale by Owner (FSBO).

    List your home

    What's special

    New ranchSmall development project
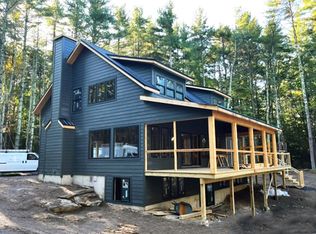
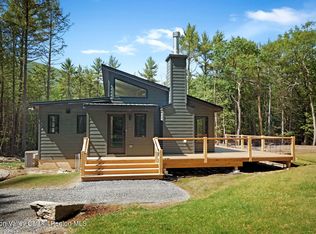
    New Ranch on fabulous piece of land in small development project in Olive by Catskill Farms. Quickly selling out. 2 homes and parcels left.

    Zillow last checked:

    Listing updated:

    Listed by:

    Charles Petersheim 917-838-5342,

    Lazy Meadows Realty

    Bought with:

    Charles Petersheim, 10311208176

    Lazy Meadows Realty

    Source: HVCRMLS,MLS#: 20240330MLS Logo

    Facts & features

    Interior

    Bedrooms & bathrooms
    • Bedrooms: 4
    • Bathrooms: 3
    • Full bathrooms: 3
    Basement
    • Level: Basement
    Dining room
    • Level: First
    Family room
    • Level: Second
    Kitchen
    • Level: First
    Living room
    • Level: First
    Utility room
    • Level: Second
    Heating
    • Forced Air, Propane
    Cooling
    • Central Air
    Appliances
    • Included: Water Heater, Washer, Refrigerator, Range, Instant Hot Water, Dryer, Dishwasher
    Features
    • Eat-in Kitchen, High Speed Internet
    • Flooring: Hardwood
    • Basement: Finished,Walk-Out Access
    • Has fireplace: Yes
    • Fireplace features: Living Room, Stone
    Interior area
    • Total structure area: 2,414
    • Total interior livable area: 2,414 sqft

    Property

    Parking
    • Parking features: Driveway
    • Has uncovered spaces: Yes
    Lot
    • Size: 4.90 Acres
    • Dimensions: 766 x 588 IRR
    • Features: Private, Subdivided, Wooded
    Details
    • Zoning description: Residential

    Construction

    Type & style
    • Home type: SingleFamily
    • Architectural style: Ranch
    • Property subtype: Single Family Residence
    Materials
    • Frame, HardiPlank Type
    • Roof: Metal
    Condition
    • New construction: Yes
    • Year built: 2024

    Utilities & green energy

    • Electric: 200+ Amp Service
    • Sewer: Septic Tank
    • Water: Well

    Community & neighborhood

    Location
    • Region: Olivebridge

    HOA & financial

    HOA
    • Has HOA: Yes
    • HOA fee: $750 annually
    • Services included: Snow Removal

    Other

    Other facts
    • Road surface type: Gravel

    Price history

    DateEventPrice
    9/17/2024Sold$963,852-1.1%$399/sqft
    Source: HVCRMLS #20240330 Report a problem
    4/12/2024Pending sale$975,000$404/sqft
    Source: HVCRMLS #20240330 Report a problem
    2/13/2024Contingent$975,000$404/sqft
    Source: HVCRMLS #20240330 Report a problem
    2/10/2024Listed for sale$975,000$404/sqft
    Source: HVCRMLS #20240330 Report a problem

    Public tax history

    Tax history is unavailable.

    Neighborhood: 12461

    Nearby schools

    GreatSchools rating
    Schools provided by the listing agent
    • Elementary: Bennett 4-6

    Source: HVCRMLS. This data may not be complete. We recommend contacting the local school district to confirm school assignments for this home.