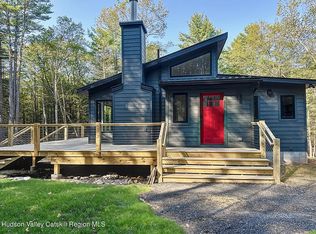
On a private road and tucked away amidst towering pines sits 4 Tetta, a modern farmhouse that offers the kind of upstate escape that has become increasingly difficult to find: turnkey, secluded and surrounded by nine private acres with its own pond within easy access to various points of interest in the Rondout Valley.
A bluestone entry leads to wide-plank pine floors and sun-filled living spaces, anchored by a substantial stone wood-burning fireplace. Inside, approximately 3,000 square feet unfold across multiple finished levels, with four bedrooms and four full baths providing plenty of space to gather, host, and retreat. The kitchen pairs custom cabinetry with a Bertazzoni range and built-in wine refrigerator, while thoughtfully finished bathrooms carry the same sense of craftsmanship throughout the home.
Outside, nature beckons. Mornings begin on the screened porch where sunlight dapples the yard and forest. Afternoons drift between the woods, a private pond and a fire pit and an expansive rear deck that invites long dinners beneath the trees. A second front deck offers another quiet place to watch the landscape change with the seasons.
Separate from the house, a fully heated outbuilding creates valuable flexible space for a private office, artist's studio, workshop, or gym. Forced-air heating and central air provide year-round comfort throughout the main house.
What makes 4 Tetta Lane special, however, isn't found on a specification sheet. It's waking up to nine acres of your own, watching a heron lift from the pond, gathering around the fire pit or fireplace after a day in nature and having friends come for the weekend without anyone feeling crowded.
Private, soulful, and remarkably livable, 4 Tetta Lane offers something rare: the feeling of being truly away, without giving up everything you came to the Hudson Valley to enjoy.
Pending
$1,300,000
4 Tetta Lane, Olivebridge, NY 12461
4beds
3,000sqft
Single Family Residence
Built in 2024
9 Acres Lot
$1,295,300 Zestimate®
$433/sqft
$-- HOA
What's special
Fully heated outbuildingPrivate pondFire pitExpansive rear deckSun-filled living spacesPrivate roadBluestone entry
- 51 days
- 229
- 7
Zillow last checked:
Listing updated:
Listed by:
Compass Greater NY, LLC 914-238-0676,
Joseph Satto 917-597-7474,
Kristian Unvericht,
Compass Greater NY, LLC
Source: HVCRMLS,MLS#: 20265386
Facts & features
Interior
Bedrooms & bathrooms
- Bedrooms: 4
- Bathrooms: 4
- Full bathrooms: 4
Heating
- Baseboard, Fireplace(s), Forced Air, Propane, Wood
Cooling
- Ceiling Fan(s), Central Air, Zoned
Appliances
- Included: Wine Cooler, Water Softener Owned, Water Softener, Water Purifier Owned, Water Purifier, Washer/Dryer, Washer, Vented Exhaust Fan, Stainless Steel Appliance(s), Self Cleaning Oven, Refrigerator, Range Hood, Microwave, Ice Maker, Gas Water Heater, Gas Oven, Freezer, Free-Standing Gas Oven, Exhaust Fan, Dryer, Disposal, Dishwasher, Convection Oven, Bar Fridge
- Laundry: In Basement, Laundry Room, Sink
Features
- 3 Seasons Room, Beamed Ceilings, Cathedral Ceiling(s), Cedar Closet(s), Ceiling Fan(s), Chandelier, Double Vanity, Dry Bar, Eat-in Kitchen, Entrance Foyer, High Ceilings, High Speed Internet, Kitchen Island, Open Floorplan, Pantry, Recessed Lighting, Smart Camera(s)/Recording, Stone Counters, Storage
- Flooring: Stone, Tile, Wood
- Windows: Double Pane Windows, ENERGY STAR Qualified Windows
- Basement: Daylight,Exterior Entry,Finished,Full,Interior Entry,Storage Space,Walk-Out Access,Walk-Up Access
- Number of fireplaces: 1
- Fireplace features: Living Room, Stone, Wood Burning
Interior area
- Total structure area: 3,000
- Total interior livable area: 3,000 sqft
- Finished area above ground: 2,000
- Finished area below ground: 1,000
Property
Parking
- Parking features: Private, Gravel
Features
- Levels: Tri-Level
- Stories: 3
- Patio & porch: Deck, Enclosed, Front Porch, Porch, Rear Porch, Screened, Side Porch
- Exterior features: Fire Pit, Gas Grill, Outdoor Grill, Private Yard, Rain Gutters, Smart Camera(s)/Recording, Smart Lock(s), Storage
- Fencing: None
- Has view: Yes
- View description: Forest, Pond, Rural, Trees/Woods
- Has water view: Yes
- Water view: Pond
Lot
- Size: 9 Acres
- Features: Pond on Lot, Corner Lot, Few Trees, Front Yard, Gentle Sloping, Landscaped, Level, Many Trees, Native Plants, Private, Secluded, Wooded
Details
- Additional structures: Outbuilding
- Parcel number: 60.129.400
- Zoning: 03-RE1
- Other equipment: Dehumidifier, Fuel Tank(s)
Construction
Type & style
- Home type: SingleFamily
- Architectural style: Farmhouse
- Property subtype: Single Family Residence
Materials
- Fiber Cement, Foam Insulation, HardiPlank Type
- Foundation: Concrete Perimeter
- Roof: Asphalt,Metal
Condition
- New construction: No
- Year built: 2024
Utilities & green energy
- Electric: 200+ Amp Service
- Sewer: Septic Tank
- Water: Private
Community & HOA
Community
- Features: None
- Security: Closed Circuit Camera(s)
Location
- Region: Olivebridge
Financial & listing details
- Price per square foot: $433/sqft
- Tax assessed value: $125,400
- Annual tax amount: $1,548
- Date on market: 9/15/2026
- Road surface type: Gravel
Estimated market value
$1,295,300
$1.23M - $1.36M
$6,300/mo
Price history
| Date | Event | Price |
|---|---|---|
| 10/15/2026 | Pending sale | $1,300,000$433/sqft |
Source:  HVCRMLS #20265386 Report a problem | ||
| 9/24/2026 | Contingent | $1,300,000$433/sqft |
Source: HVCRMLS #20265386 Report a problem | ||
| 9/15/2026 | Listed for sale | $1,300,000+23.8%$433/sqft |
Source: HVCRMLS #20265386 Report a problem | ||
| 4/1/2024 | Sold | $1,050,000-13.9%$350/sqft |
Source: HVCRMLS #20240221 Report a problem | ||
| 1/31/2024 | Contingent | $1,220,000$407/sqft |
Source: HVCRMLS #20240221 Report a problem | ||
| 1/27/2024 | Listed for sale | $1,220,000$407/sqft |
Source: HVCRMLS #20240221 Report a problem | ||
Public tax history
Tax history is unavailable.
Monthly payment
Climate risks
Neighborhood: 12461


Similar homes
- $1,200,0004 bd3 ba2.5k sqft60 Dawson Lane, Kerhonkson, NY 12446Active

 MLS ID #20266252, Joseph Satto, Listing by: Compass Greater NY, LLC. HVCRMLS
- $1,850,0004 bd3 ba3.6k sqft53 Freeman Avery Road, Olivebridge, NY 12461Active
 MLS ID #20254530, Richard Vizzini, Listing by: Corcoran Country Living. HVCRMLS
- $1,300,0004 bd4 ba3.8k sqft31 Upper Whitfield Road, Accord, NY 12404Active
 MLS ID #20263234, Leslie Foti, Listing by: Coldwell Banker Village Green. HVCRMLS
- $724,0003 bd2 ba1.9k sqft18 Haberland Lane, Olivebridge, NY 12461Active
 MLS ID #20263430, Richard Vizzini, Listing by: Corcoran Country Living. HVCRMLS
- $1,495,0004 bd3 ba3.1k sqft26 Victoria Lane, Kerhonkson, NY 12446ActiveMLS ID #20263665, Steven Asher Cohen, Listing by: Berkshire Hathaway Homeservices Nutshell Realty. HVCRMLS
- $1,249,0003 bd4 ba2.6k sqft43 Bee Tree Lane, Accord, NY 12404ActiveMLS ID #20260772, Richard Vizzini, Listing by: Corcoran Country Living. HVCRMLS
- $1,295,0003 bd3 ba2.8k sqft250 Cherry Hill Road, Accord, NY 12404For Sale
 MLS ID #969235, Donna Brooks, Listing by: Compass Greater NY, LLC. OneKey® MLS as distributed by MLS GRID
- $699,0003 bd3 ba1.8k sqft640 Acorn Hill Road, Olivebridge, NY 12461ActiveMLS ID #20263691, Megan Rios, Listing by: Berardi Realty. HVCRMLS
- $1,198,0003 bd3 ba2.7k sqft227 Mountain Rest Road, New Paltz, NY 12561ActiveMLS ID #20265446, Anne Hilton Purvis, Listing by: Coldwell Banker Village GreenN. HVCRMLS
- $1,895,0004 bd3 ba3.1k sqft143 Boice Mill Road, Kerhonkson, NY 12446ActiveMLS ID #20265418, Eric Bean, Listing by: Coldwell Banker Village Green. HVCRMLS
- $1,295,0002 bd4 ba2.4k sqft332 Mohonk Road, High Falls, NY 12440ActiveMLS ID #20261790, Leslie Foti, Listing by: Coldwell Banker Village Green. HVCRMLS
- $1,250,0003 bd2 ba3.5k sqft60 Cross Patch Road, Mount Tremper, NY 12457ActiveMLS ID #20266235, Baris Demirel, Listing by: Serhant LLC. HVCRMLS
- $1,399,0004 bd3 ba4.1k sqft21 Easy Street, Hurley, NY 12443ActiveMLS ID #20264403, Nan Potter, Listing by: Potter Realty. HVCRMLS
- $1,495,0004 bd4 ba2.6k sqft62 Floyd Ackert Road, West Park, NY 12493ActiveMLS ID #20266195, Hailey Kiesewetter, Listing by: Upstate Down. HVCRMLS
- $1,099,0004 bd5 ba2.6k sqft407 Boulevard, Kingston, NY 12401ActiveMLS ID #20254270, Sheneur Menaker, Listing by: Hudson Modern. HVCRMLS
- $1,499,0004 bd4 ba3.1k sqft438 Macdaniel Road, Bearsville, NY 12409ActiveMLS ID #20266211, James Billingsley, Listing by: Halter Associates Realty. HVCRMLS
- $1,340,0004 bd4 ba2.6k sqft19 Blues Quarry, Woodstock, NY 12498For SaleMLS ID #1006874, Baris Demirel, Listing by: Serhant LLC. OneKey® MLS as distributed by MLS GRID
- $1,175,0005 bd3 ba3.1k sqft2295 State Route 32 S, New Paltz, NY 12561ActiveMLS ID #20251783, Shaina Marron, Listing by: Houlihan Lawrence Inc.. HVCRMLS
- $995,0005 bd4 ba2.6k sqft31 Laurel Hollow Road, Kerhonkson, NY 12446ActiveMLS ID #20262754, Sheneur Menaker, Listing by: Hudson Modern. HVCRMLS
- $1,200,0004 bd4 ba3.1k sqft5 Downer Lane, Woodstock, NY 12498For SaleMLS ID #1006872, Baris Demirel, Listing by: Serhant LLC. OneKey® MLS as distributed by MLS GRID
