A private Hudson Valley retreat, newly constructed set on five secluded acres of meadow and woods.
Thoughtfully designed for effortless country living, the 2,564-square-foot residence offers four bedrooms, two-and-a-half baths, an attached two-car garage, and a separate 576-square-foot studio--a rare and versatile space for an artist or design studio, private office, fitness or wellness space, or creative retreat.
Inside, abundant natural light, warm finishes, and considered details create a home that feels sophisticated yet relaxed. The kitchen is designed for both gathering and everyday living, with quartz countertops, quality cabinetry and fixtures, a wine refrigerator, and generous workspace. Connected living and dining areas flow naturally while retaining distinct spaces for quiet mornings, intimate dinners, and evenings with friends.
The primary suite offers a peaceful retreat, complemented by three additional bedrooms with flexibility for family, weekend guests, or working from home.
Outside, a private rear deck overlooks an open meadow framed by woods. Five acres offer a sense of seclusion and room to breathe, with a landscape that changes beautifully throughout the seasons.
The detached 576-square-foot studio adds another dimension to the property and a level of flexibility rarely found in a turnkey country home.
Modern conveniences include central air, an attached two-car garage, underground utilities, infrastructure for a future whole-house generator, and garage pre-wiring for EV charging.
Whether envisioned as a weekend escape or full-time residence, 26 Victoria Lane offers the ease of new construction with the privacy and natural beauty that define Hudson Valley living.
Ideally situated near Accord and Kerhonkson, with convenient access to INNESS, Minnewaska State Park Preserve, Mohonk Preserve, restaurants, farm stands, shops, and some of the region's most celebrated outdoor recreation.
Arrive, unpack, and enjoy the Hudson Valley from day one.
Active
Price cut: $100K (9/16)
$1,495,000
26 Victoria Lane, Kerhonkson, NY 12446
4beds
3,140sqft
Single Family Residence
Built in 2026
5 Acres Lot
$1,464,500 Zestimate®
$476/sqft
$-- HOA
What's special
Abundant natural lightConsidered detailsWarm finishesAttached two-car garageGenerous workspaceTwo-and-a-half bathsWine refrigerator
- 117 days
- 292
- 25
Zillow last checked:
Listing updated:
Listed by:
Berkshire Hathaway Homeservices Nutshell Realty,
Steven Asher Cohen 845-653-1398
Source: HVCRMLS,MLS#: 20263665
Facts & features
Interior
Bedrooms & bathrooms
- Bedrooms: 4
- Bathrooms: 3
- Full bathrooms: 2
- 1/2 bathrooms: 1
Primary bedroom
- Area: 244.62
- Dimensions: 14.98 x 16.33
Bedroom
- Area: 132.13
- Dimensions: 11.58 x 11.41
Bedroom
- Area: 105.82
- Dimensions: 9.25 x 11.44
Bedroom
- Area: 105.82
- Dimensions: 9.25 x 11.44
Bedroom
- Area: 45.79
- Dimensions: 5.01 x 9.14
Primary bathroom
- Area: 62.79
- Dimensions: 6.02 x 10.43
Bathroom
- Area: 27.57
- Dimensions: 5.04 x 5.47
Living room
- Area: 242.08
- Dimensions: 12.44 x 19.46
Heating
- Electric, Forced Air
Cooling
- Central Air, Electric
Appliances
- Included: Wine Refrigerator, Washer/Dryer, Refrigerator, Range Hood, Microwave, ENERGY STAR Qualified Water Heater, Electric Range, Electric Oven, Dishwasher
- Laundry: Main Level
Features
- Flooring: Tile, Other
- Basement: Concrete,Crawl Space,Interior Entry
Interior area
- Total structure area: 3,140
- Total interior livable area: 3,140 sqft
- Finished area above ground: 2,564
- Finished area below ground: 0
Property
Parking
- Total spaces: 2
- Parking features: Garage Faces Front, Inside Entrance, Kitchen Level, Heated Garage, Gravel, Garage Door Opener, Additional Parking
- Attached garage spaces: 2
- Has uncovered spaces: Yes
Features
- Levels: Two
- Patio & porch: Deck, Front Porch
- Exterior features: Private Yard, Rain Gutters
Lot
- Size: 5 Acres
- Features: Back Yard, Level, Private, Wooded
Details
- Additional structures: Outbuilding
- Parcel number: 68.155
- Zoning: R2
Construction
Type & style
- Home type: SingleFamily
- Architectural style: Traditional
- Property subtype: Single Family Residence
Materials
- Frame, Lap Siding, Other
- Foundation: Concrete Perimeter
- Roof: Asphalt
Condition
- New construction: Yes
- Year built: 2026
Utilities & green energy
- Electric: 200+ Amp Service
- Sewer: Septic Tank
- Water: Private, Well
- Utilities for property: Cable Connected, Electricity Connected, Water Connected, Underground Utilities
Community & HOA
Community
- Security: Carbon Monoxide Detector(s), Smoke Detector(s)
Location
- Region: Kerhonkson
Financial & listing details
- Price per square foot: $476/sqft
- Tax assessed value: $371,000
- Annual tax amount: $1,863
- Date on market: 7/1/2026
- Electric utility on property: Yes
- Road surface type: Gravel
Estimated market value
$1,464,500
$1.39M - $1.54M
$5,349/mo
Price history
| Date | Event | Price |
|---|---|---|
| 9/16/2026 | Price change | $1,495,000-6.3%$476/sqft |
Source:  HVCRMLS #20263665 Report a problem HVCRMLS #20263665 Report a problem | ||
| 7/1/2026 | Listed for sale | $1,595,000+811.4%$508/sqft |
Source: HVCRMLS #20263665 Report a problem | ||
| 6/17/2025 | Sold | $175,000-12.1%$56/sqft |
Source: Public Record Report a problem | ||
| 4/21/2025 | Listed for sale | $199,000-16.7%$63/sqft |
Source: Owner Report a problem | ||
| 9/14/2024 | Listing removed | -- |
Source: Owner Report a problem | ||
| 6/16/2024 | Listed for sale | $239,000+218.7%$76/sqft |
Source: Owner Report a problem | ||
| 6/20/2008 | Sold | $75,000+476.9%$24/sqft |
Source: Public Record Report a problem | ||
| 8/5/1997 | Sold | $13,000$4/sqft |
Source: Public Record Report a problem | ||
Public tax history
| Year | Property taxes | Tax assessment |
|---|---|---|
| 2025 | -- | $70,000 |
| 2024 | -- | $70,000 |
| 2023 | -- | $70,000 |
| 2022 | -- | $70,000 |
| 2021 | -- | $70,000 |
| 2020 | -- | $70,000 |
| 2019 | -- | $70,000 -4.1% |
| 2018 | -- | $73,000 |
| 2017 | $3,349 | $73,000 |
| 2016 | -- | $73,000 |
| 2015 | -- | $73,000 |
| 2014 | -- | $73,000 |
| 2013 | -- | $73,000 |
| 2011 | -- | $73,000 -7.7% |
| 2010 | -- | $79,100 |
| 2009 | -- | $79,100 |
| 2008 | -- | $79,100 |
| 2007 | -- | $79,100 |
| 2006 | -- | $79,100 +222.9% |
| 2005 | -- | $24,500 |
| 2004 | -- | $24,500 |
| 2003 | -- | $24,500 |
| 2002 | -- | $24,500 |
| 2001 | -- | $24,500 |
| 2000 | -- | $24,500 |
Find assessor info on the county website
Monthly payment
Climate risks
Neighborhood: 12446
Similar homes
- $1,200,0004 bd3 ba2.5k sqft60 Dawson Lane, Kerhonkson, NY 12446Active

 MLS ID #20266252, Joseph Satto, Listing by: Compass Greater NY, LLC. HVCRMLS
 - $1,295,0003 bd3 ba2.3k sqft10 Trout Creek Road, Kerhonkson, NY 12446Active
 MLS ID #20265570, Amy Lonas, Listing by: Coldwell Banker Village Green. HVCRMLS
 - $1,895,0004 bd3 ba3.1k sqft143 Boice Mill Road, Kerhonkson, NY 12446Active
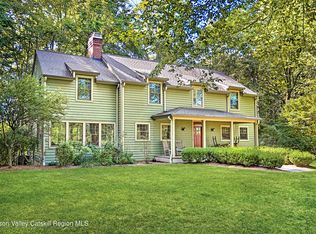 MLS ID #20265418, Eric Bean, Listing by: Coldwell Banker Village Green. HVCRMLS
 - $1,695,0003 bd3 ba3.5k sqft203 Samsonville Road, Kerhonkson, NY 12446Active
 MLS ID #20265439, Zachary Jarvis, Listing by: Berkshire Hathaway Homeservices Nutshell Realty. HVCRMLS
 - $1,580,0004 bd4 ba2.3k sqft130 Decker Drive, Kerhonkson, NY 12446ActiveMLS ID #20264439, Dylan Taft, Listing by: Taft Street Realty, Inc.. HVCRMLS
- $1,395,0003 bd4 ba2.9k sqft200 Sundale Road, Accord, NY 12404ActiveMLS ID #20265382, Joseph Satto, Listing by: Compass Greater NY, LLC. HVCRMLS
- $1,850,0003 bd3 ba2.9k sqft30 Loosestrife Lane, Kerhonkson, NY 12446ActiveMLS ID #20265301, Zachary Jarvis, Listing by: Berkshire Hathaway Homeservices Nutshell Realty. HVCRMLS
- $995,0005 bd4 ba2.6k sqft31 Laurel Hollow Road, Kerhonkson, NY 12446ActiveMLS ID #20262754, Sheneur Menaker, Listing by: Hudson Modern. HVCRMLS
- $1,995,0004 bd4 ba2.9k sqft67 Baker Road, Kerhonkson, NY 12446ActiveMLS ID #20265411, Donna Brooks, Listing by: Compass Greater New York, LLC. HVCRMLS
- $1,495,0004 bd4 ba2.6k sqft62 Floyd Ackert Road, West Park, NY 12493ActiveMLS ID #20266195, Hailey Kiesewetter, Listing by: Upstate Down. HVCRMLS
- $1,499,0004 bd4 ba3.1k sqft438 Macdaniel Road, Bearsville, NY 12409ActiveMLS ID #20266211, James Billingsley, Listing by: Halter Associates Realty. HVCRMLS
- $1,300,0004 bd4 ba3.8k sqft31 Upper Whitfield Road, Accord, NY 12404ActiveMLS ID #20263234, Leslie Foti, Listing by: Coldwell Banker Village Green. HVCRMLS
- $1,650,0004 bd3 ba3.1k sqft37 Mountainview Road, Ellenville, NY 12428ActiveMLS ID #20266173, Carolyn Peters-Baker, Listing by: Keller Williams Realty HV Nort. HVCRMLS
- $1,399,0004 bd3 ba4.1k sqft21 Easy Street, Hurley, NY 12443ActiveMLS ID #20264403, Nan Potter, Listing by: Potter Realty. HVCRMLS
- $1,249,0003 bd4 ba2.6k sqft43 Bee Tree Lane, Accord, NY 12404ActiveMLS ID #20260772, Richard Vizzini, Listing by: Corcoran Country Living. HVCRMLS
- $1,295,0003 bd3 ba2.8k sqft250 Cherry Hill Road, Accord, NY 12404For Sale
 MLS ID #969235, Donna Brooks, Listing by: Compass Greater NY, LLC. OneKey® MLS as distributed by MLS GRID
 - $1,198,0003 bd3 ba2.7k sqft227 Mountain Rest Road, New Paltz, NY 12561ActiveMLS ID #20265446, Anne Hilton Purvis, Listing by: Coldwell Banker Village GreenN. HVCRMLS
- $1,095,0003 bd3 ba3.9k sqft1205 County Road 2, Olivebridge, NY 12461ActiveMLS ID #20265409, Joseph Satto, Listing by: Compass Greater NY, LLC. HVCRMLS
- $2,200,0004 bd4 ba2.7k sqft393 Buck Road, Stone Ridge, NY 12484ActiveMLS ID #20265133, Kyle Needham, Listing by: Compass Greater NY, LLC. HVCRMLS
- $1,850,0004 bd3 ba3.6k sqft53 Freeman Avery Road, Olivebridge, NY 12461ActiveMLS ID #20254530, Richard Vizzini, Listing by: Corcoran Country Living. HVCRMLS
