Set on a beautifully landscaped lot in the heart of Stone Ridge, this brand new modern farmhouse is thoughtfully designed and built to last. Every detail at 393 Buck, from the hand-finished millwork to the panelized appliances reflects a level of craftsmanship rarely found in new construction in the Hudson Valley.
From the moment you arrive, the home's exterior details set the tone: a natural stone chimney, SmartSide wood siding, architectural shingles with metal roof accents and an oversized front porch anchored by natural stone piers, wood beams and columns and finished overhead with a nickel gap shiplap ceiling. This premium level build quality continues when you step inside.
Throughout the house is 6-inch glued and nailed white oak flooring. A floor-to-ceiling natural stone see through gas fireplace, connects the living room and kitchen, a dramatic centerpiece that keeps the open concept spaces feeling both grand and connected. The living room enjoys 14-foot ceilings allowing air and light to define the experience. Fixture and recessed lighting are placed throughout and custom V-board hallway accents add another layer of craftsmanship.
The kitchen is built for a serious cook with quartz countertops, a full backsplash, a 7-foot seated island complemented by a farm sink, a pot filler and under-counter and cabinet lighting. The appliance suite includes a 36-inch Wolf gas cooktop, a Wolf double wall oven, panelized Liebherr refrigerator and a panelized Bosch dishwasher. A dedicated laundry room with its own washer, dryer and stainless steel sink keeps everyday living effortless.
The ground floor primary suite includes a 14-foot ceiling with exposed beams, a massive ensuite bathroom and a custom-built walk-in closet with built-in shelving (a feature repeated in every closet and the pantry). The nickel gap shiplap ceiling carries into the primary suite as well. The spa-like primary bath features radiant heated floors, a soaking tub, a glass enclosed shower and a Toto toilet.
Upstairs offers a private living space with its own full bath and dedicated heating and cooling.
Extending the indoor living area outside is a large covered bluestone patio with a second natural stone gas fireplace that anchors the patio for three-season entertaining.
Below ground, a full 2,400 sqft basement with 8 foot walls offers the option to expand your living space with access via both an interior stairway and Bilco cellar doors. This space could be used in a variety of ways including a home gym, studio or office space, a recreation level or family room.
The attached two-car garage is equipped with chainless openers, insulated doors and an EV charger while the whole-house generator provides year-round peace of mind.
This home was engineered to perform as beautifully as it looks. It's built to stretch the energy code, with spray foam insulation throughout, Andersen 400 series windows, high-efficiency propane hydro-air heating and central air conditioning, delivering comfort and efficiency year round.
10 min to Inness, Westwind Orchard and Arrowood. 20 Minutes to some of the region's best hiking at Minnewaska and Mohonk Preserve. 10 min to High Falls and 25 min to Kingston, Woodstock and New Paltz.
Accepted offer cts
$2,200,000
393 Buck Road, Stone Ridge, NY 12484
4beds
3,150sqft
Single Family Residence
Built in 2026
3 Acres Lot
$2,145,900 Zestimate®
$698/sqft
$-- HOA
What's special
Panelized bosch dishwasherBeautifully landscaped lotCustom v-board hallway accentsOpen concept spacesMassive ensuite bathroomPanelized liebherr refrigeratorSmartside wood siding
- 13 days
- 1,679
- 79
Zillow last checked:
Listing updated:
Listed by:
Compass Greater NY, LLC 914-238-0676,
Kyle Needham 845-706-1117,
Joseph Satto 917-597-7474,
Compass Greater NY, LLC
Source: HVCRMLS,MLS#: 20265133
Facts & features
Interior
Bedrooms & bathrooms
- Bedrooms: 4
- Bathrooms: 4
- Full bathrooms: 3
- 1/2 bathrooms: 1
Heating
- Central, Radiant Floor
Cooling
- Central Air
Appliances
- Included: Washer/Dryer, Refrigerator, Range Hood, Propane Cooktop, Double Oven, Dishwasher, Built-In Range
- Laundry: Laundry Room, Main Level
Features
- Breakfast Bar, High Ceilings, Pantry, Recessed Lighting, Soaking Tub
- Flooring: Wood
- Basement: Full,Unfinished
Interior area
- Total structure area: 3,150
- Total interior livable area: 3,150 sqft
- Finished area above ground: 3,150
- Finished area below ground: 0
Property
Parking
- Total spaces: 2
- Parking features: Garage Faces Side
- Attached garage spaces: 2
Features
- Patio & porch: Covered, Front Porch, Rear Porch
- Has view: Yes
- View description: Trees/Woods
Lot
- Size: 3 Acres
- Features: Back Yard, Front Yard, Gentle Sloping, Landscaped, Rock Outcropping
Details
- Parcel number: 61.334.100
- Zoning: A3
- Other equipment: Generator
Construction
Type & style
- Home type: SingleFamily
- Architectural style: Farmhouse
- Property subtype: Single Family Residence
Materials
- Foundation: Concrete Perimeter
- Roof: Asphalt,Metal
Condition
- New construction: Yes
- Year built: 2026
Utilities & green energy
- Electric: 200+ Amp Service
- Sewer: Septic Tank
- Water: Private
Community & HOA
Location
- Region: Stone Ridge
Financial & listing details
- Price per square foot: $698/sqft
- Tax assessed value: $48,000
- Annual tax amount: $1,284
- Date on market: 9/4/2026
- Listing terms: 1031 Exchange,Cash,Conventional
Estimated market value
$2,145,900
$2.04M - $2.25M
$6,318/mo
Price history
| Date | Event | Price |
|---|---|---|
| 9/13/2026 | Contingent | $2,200,000$698/sqft |
Source:  HVCRMLS #20265133 Report a problem HVCRMLS #20265133 Report a problem | ||
| 9/4/2026 | Listed for sale | $2,200,000+1194.1%$698/sqft |
Source: HVCRMLS #20265133 Report a problem | ||
| 10/21/2024 | Sold | $170,000+78.9%$54/sqft |
Source: Public Record Report a problem | ||
| 8/17/2021 | Sold | $95,000$30/sqft |
Source: Public Record Report a problem | ||
Public tax history
| Year | Property taxes | Tax assessment |
|---|---|---|
| 2025 | -- | $48,000 |
| 2024 | -- | $48,000 |
| 2023 | -- | $48,000 |
| 2022 | -- | $48,000 |
| 2021 | -- | $48,000 |
| 2020 | -- | $48,000 -80.8% |
| 2019 | -- | $250,000 |
| 2018 | -- | $250,000 -4.2% |
| 2017 | $5,498 | $261,000 |
| 2016 | -- | $261,000 |
| 2015 | -- | $261,000 |
| 2014 | -- | $261,000 |
| 2013 | -- | $261,000 -10% |
| 2011 | -- | $290,000 |
| 2010 | -- | $290,000 |
| 2009 | -- | $290,000 |
| 2008 | -- | $290,000 |
| 2007 | -- | $290,000 |
| 2006 | -- | $290,000 |
| 2005 | -- | $290,000 +100% |
| 2004 | -- | $145,000 |
| 2003 | -- | $145,000 |
| 2002 | -- | $145,000 |
| 2001 | -- | $145,000 +1016.2% |
| 2000 | -- | $12,990 |
Find assessor info on the county website
Monthly payment
Climate risks
Neighborhood: 12484
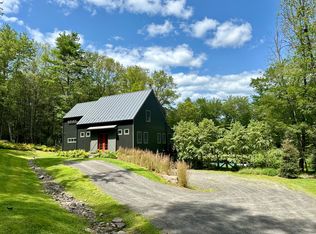
Similar homes
- $1,895,0004 bd3 ba3.1k sqft143 Boice Mill Road, Kerhonkson, NY 12446Active
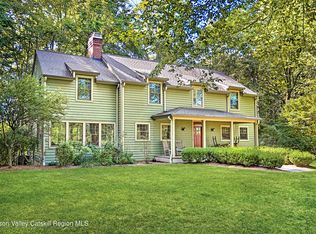
 MLS ID #20265418, Eric Bean, Listing by: Coldwell Banker Village Green. HVCRMLS
 - $1,395,0003 bd4 ba2.9k sqft200 Sundale Road, Accord, NY 12404Active
 MLS ID #20265382, Joseph Satto, Listing by: Compass Greater NY, LLC. HVCRMLS
 - $1,789,0003 bd3 ba2.5k sqft189 Bush Road, Stone Ridge, NY 12484Active
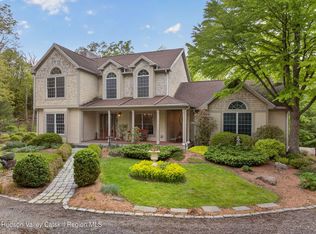 MLS ID #20262658, Holly Vanderbeck, Listing by: Halter Associates Realty. HVCRMLS
 - $1,375,0003 bd3 ba2.8k sqft250 Cherry Hill Road, Accord, NY 12404For Sale
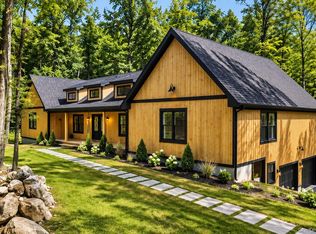
 MLS ID #969235, Donna Brooks, Listing by: Compass Greater NY, LLC. OneKey® MLS as distributed by MLS GRID
 - $1,200,0003 bd3 ba3.9k sqft1205 County Road 2, Olivebridge, NY 12461ActiveMLS ID #20265409, Joseph Satto, Listing by: Compass Greater NY, LLC. HVCRMLS
- $2,399,0004 bd4 ba2.5k sqftLot 2 Beaverkill Road, Marbletown, NY 12401ActiveMLS ID #20265154, Zachary Gumpel, Listing by: HRH Development Brokers LLC. HVCRMLS
- $1,950,0003 bd3 ba2.7k sqft815 Albany Post Road, New Paltz, NY 12561ActiveMLS ID #20265399, Anne Hilton Purvis, Listing by: Coldwell Banker Village GreenN. HVCRMLS
- $1,249,0003 bd4 ba2.6k sqft43 Bee Tree Lane, Accord, NY 12404ActiveMLS ID #20260772, Richard Vizzini, Listing by: Corcoran Country Living. HVCRMLS
- $1,850,0003 bd3 ba2.9k sqft30 Loosestrife Lane, Kerhonkson, NY 12446ActiveMLS ID #20265301, Zachary Jarvis, Listing by: Berkshire Hathaway Homeservices Nutshell Realty. HVCRMLS
- $1,695,0003 bd3 ba3.5k sqft203 Samsonville Road, Kerhonkson, NY 12446ActiveMLS ID #20265439, Zachary Jarvis, Listing by: Berkshire Hathaway Homeservices Nutshell Realty. HVCRMLS
- $2,499,0004 bd3 ba2.6k sqftLot 1 Beaverkill Road, Marbletown, NY 12401ActiveMLS ID #20264875, Zachary Gumpel, Listing by: HRH Development Brokers LLC. HVCRMLS
- $1,789,0003 bd3 ba2.9k sqft764 Lapla Road, Kingston, NY 12401ActiveMLS ID #20264942, Donna Brooks, Listing by: Compass Greater New York, LLC. HVCRMLS
- $1,950,0004 bd3 ba3.9k sqft322 Schultz Lane, Kingston, NY 12401ActiveMLS ID #20265225, Davina Thomasula, Listing by: Four Seasons Sotheby's Int'l-K. HVCRMLS
- $2,695,0004 bd5 ba3.9k sqft464 Mill Hook Road, Accord, NY 12404ActiveMLS ID #20263643, Genevieve Geaney, Listing by: Compass Greater New York, LLC. HVCRMLS
- $1,198,0003 bd3 ba2.7k sqft227 Mountain Rest Road, New Paltz, NY 12561ActiveMLS ID #20265446, Anne Hilton Purvis, Listing by: Coldwell Banker Village GreenN. HVCRMLS
- $1,300,0004 bd4 ba3k sqft4 Tetta Lane, Olivebridge, NY 12461ActiveMLS ID #20265386, Joseph Satto, Listing by: Compass Greater NY, LLC. HVCRMLS
- $1,929,0005 bd5 ba3.7k sqft54 Shultis Farm Road, Woodstock, NY 12409ActiveMLS ID #20265044, Leslie Foti, Listing by: Coldwell Banker Village Green. HVCRMLS
- $1,399,0003 bd3 ba2.3k sqft780 Oakwood Circle, Stone Ridge, NY 12484ActiveMLS ID #20261567, Megan Rios, Listing by: Berardi Realty. HVCRMLS
- $1,990,0005 bd5 ba2.9k sqft177 Tinker Street, Woodstock, NY 12498ActiveMLS ID #20260125, Joan Capria, Listing by: Four Seasons Sotheby's Int'l R. HVCRMLS
