Character, class and a country home all in one package. also zoned for commercial endeavors under Hamlet Zoning with proper permits and approvals. 3 bedrooms plus. Updated full bathrooms, fireplace with pellet stove, original wide plank flooring, and an accessible cupola! A perfectly private Hudson Valley retreat with a high-end feel. Set in the heart of Accord with plenty of space to relax, entertain and enjoy the outdoors. The main house retains the charm and character of the original architecture while the adjoining annex provides additional flexibility for guests, home office, art or music studio. The annex while adjoining the house is it's own building with heat a full bath, soaring ceilings and a loft space measuring 850 sq ft. Outside the property comes to life. Annex features a full bath, loft area, wood stove, high ceilings, plenty of natural light and access to gardens and pool. An over-sized screened-in porch offers the perfect setting for summer dinners, morning coffee or just a quiet evening overlooking the grounds. The extensive gardens create a lush setting with mature plantings, wander over to the pool for a swim or relax on the hammock in the cupola and take it all in. Take a stroll or bike ride on the rail trail in close proximity and go for miles!
Clean basement upgraded electric and plumbing. Shed. Pool installed in 2018, new roof 2020, 5 split units installed 2021. Zoned for commercial uses.
With it's combination of authentic farmhouse character, beautifully renovated interiors, a versatile annex, expansive garden and pool this is a special Accord property that captures the relaxed yet sophisticated timeless appeal of the Hudson Valley. Historically 30 Devou Lane is tied directly to the 19th century history of the Delaware and Hudson (D&H) Canal. It is historically understood to have been constructed by pioneer Jacob Simon Roosa during the height of the canal's operation. For the past 37 years the home has been meticulously preserved by it's owner. It offers a rare continuum of care blending the irreplaceable "old world charm" of the 1800's with decades of steady loving stewardship. This house truly is a must see.
Some information about Accord - Local highlights include Westwind Orchard, Accord Market, Minnewaska and Mohonk. Accord has retained the intimacy of a small rural community while developing a thoughtful collection of places to eat, gather and explore. Local farms, roadside stands, great restaurants, farm-to-table destinations, cider and craft producers, Arrowood Farms, Saunderskill Farms Accord Social and The Restaurant at INNESS and INNESS hotel are among the places that capture the area's particular blend of agriculture, hospitality and charm.
For sale
$2,100,000
30 Devou Lane, Accord, NY 12404
3beds
2,592sqft
Single Family Residence, Residential
Built in 1845
1 Acres Lot
$-- Zestimate®
$810/sqft
$-- HOA
What's special
High-end feelAuthentic farmhouse characterFireplace with pellet stoveAccessible cupolaOriginal wide plank flooringPlenty of natural lightVersatile annex
- 27 days
- 970
- 50
Zillow last checked:
Listing updated:
Listed by:
BHHS Hudson Valley Properties 845-831-3080,
Nancy Rosaler 845-505-1857
Source: OneKey® MLS as distributed by MLS GRID,MLS#: 1055557
Facts & features
Interior
Bedrooms & bathrooms
- Bedrooms: 3
- Bathrooms: 3
- Full bathrooms: 3
Bedroom 1
- Description: 16 x 15.5
- Level: First
Bedroom 2
- Description: 12 x 12
- Level: Second
Bedroom 3
- Description: 20 x 15.5
- Level: Second
Bathroom 1
- Description: 8 x 12
- Level: First
Basement
- Description: 700 sq ft
- Level: Lower
Bonus room
- Description: 24.5 x 23
- Level: Second
Kitchen
- Description: 12 x 14
Laundry
- Description: 6 x 12
- Level: Second
Living room
- Description: 23 x 24
- Level: First
Loft
- Description: 12 x 23
- Level: Third
Loft
- Description: 7.5 x 23
- Level: Third
Heating
- Electric
Cooling
- Ductless
Appliances
- Included: Dryer, Range, Refrigerator, Washer
Features
- First Floor Bedroom, Beamed Ceilings, Built-in Features, Eat-in Kitchen, Original Details
- Basement: Full
- Attic: None
- Has fireplace: Yes
Interior area
- Total structure area: 3,913
- Total interior livable area: 2,592 sqft
Video & virtual tour
Property
Parking
- Parking features: Driveway
- Has uncovered spaces: Yes
Features
- Has private pool: Yes
Lot
- Size: 1 Acres
Details
- Parcel number: 4400077.0090001030.0000000
- Special conditions: None
Construction
Type & style
- Home type: SingleFamily
- Architectural style: Mini Estate
- Property subtype: Single Family Residence, Residential
Materials
- Advanced Framing Technique
Condition
- Year built: 1845
Utilities & green energy
- Sewer: Septic Tank
- Water: Well
- Utilities for property: Electricity Connected
Community & HOA
HOA
- Has HOA: No
Location
- Region: Accord
Financial & listing details
- Price per square foot: $810/sqft
- Tax assessed value: $682,110
- Annual tax amount: $18,406
- Date on market: 10/5/2026
- Cumulative days on market: 17 days
- Listing agreement: Exclusive Right To Sell
- Electric utility on property: Yes
Estimated market value
Not available
Estimated sales range
Not available
Not available
Price history
| Date | Event | Price |
|---|---|---|
| 10/5/2026 | Listed for sale | $2,100,000$810/sqft |
Source:  OneKey® MLS as distributed by MLS GRID #1055557 Report a problem | ||
Public tax history
| Year | Property taxes | Tax assessment |
|---|---|---|
| 2025 | -- | $682,110 +191.5% |
| 2024 | -- | $234,000 |
| 2023 | -- | $234,000 |
| 2022 | -- | $234,000 |
| 2021 | -- | $234,000 |
| 2020 | -- | $234,000 +17% |
| 2019 | -- | $200,000 |
| 2018 | -- | $200,000 |
| 2017 | $4,014 | $200,000 |
| 2016 | -- | $200,000 |
| 2015 | -- | $200,000 |
| 2014 | -- | $200,000 |
| 2013 | -- | $200,000 |
| 2011 | -- | $200,000 |
| 2010 | -- | $200,000 |
| 2009 | -- | $200,000 |
| 2008 | -- | $200,000 |
| 2007 | -- | $200,000 |
| 2006 | -- | $200,000 +170.3% |
| 2005 | -- | $74,000 |
| 2004 | -- | $74,000 |
| 2003 | -- | $74,000 |
| 2002 | -- | $74,000 |
| 2001 | -- | $74,000 |
| 2000 | -- | $74,000 |
Find assessor info on the county website
Monthly payment
Climate risks
Neighborhood: 12404
Nearby schools
Schools provided by the listing agent
- Elementary: Kerhonkson Elementary School
- Middle: Rondout Valley Junior High School
- High: Rondout Valley High School
Source: OneKey® MLS as distributed by MLS GRID. This data may not be complete. We recommend contacting the local school district to confirm school assignments for this home.
Similar homes
- $1,895,0004 bd3 ba3.1k sqft143 Boice Mill Road, Kerhonkson, NY 12446Active
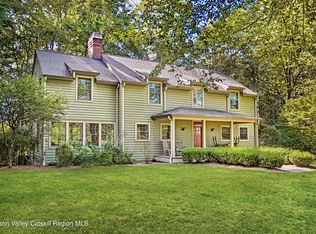
 MLS ID #20265418, Eric Bean, Listing by: Coldwell Banker Village Green. HVCRMLS
- $1,050,0003 bd2 ba1.9k sqft27 Bakertown Road, Accord, NY 12404Active
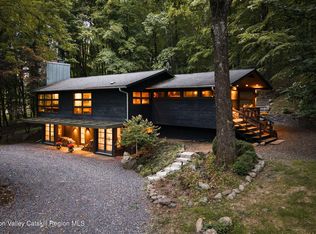 MLS ID #20265356, Joseph Satto, Listing by: Compass Greater NY, LLC. HVCRMLS
- $1,850,0003 bd3 ba2.9k sqft30 Loosestrife Lane, Kerhonkson, NY 12446Active
 MLS ID #20265301, Zachary Jarvis, Listing by: BHHS Nutshell Realty. HVCRMLS
- $1,300,0004 bd4 ba3.8k sqft31 Upper Whitfield Road, Accord, NY 12404Active
 MLS ID #20263234, Leslie Foti, Listing by: Coldwell Banker Village Green. HVCRMLS
- $2,200,0004 bd4 ba2.7k sqft393 Buck Road, Stone Ridge, NY 12484ActiveMLS ID #20265133, Kyle Needham, Listing by: Compass Greater NY, LLC. HVCRMLS
- $1,249,0003 bd4 ba2.6k sqft43 Bee Tree Lane, Accord, NY 12404ActiveMLS ID #20260772, Richard Vizzini, Listing by: Corcoran Country Living. HVCRMLS
- $1,695,0003 bd3 ba3.5k sqft203 Samsonville Road, Kerhonkson, NY 12446ActiveMLS ID #20265439, Zachary Jarvis, Listing by: BHHS Nutshell Realty. HVCRMLS
- $2,250,0006 bd4 ba2.9k sqft85 Baker Road, Kerhonkson, NY 12446ActiveMLS ID #20265220, Anne Hilton Purvis, Listing by: Coldwell Banker Village GreenN. HVCRMLS
- $2,495,0004 bd2 ba2.2k sqft154 Pine Bush Road, Stone Ridge, NY 12484ActiveMLS ID #20266176, Laurel Sweeney, Listing by: BHHS Nutshell Realty. HVCRMLS
- $1,295,0003 bd3 ba2.8k sqft250 Cherry Hill Road, Accord, NY 12404For Sale
 MLS ID #969235, Donna Brooks, Listing by: Compass Greater NY, LLC. OneKey® MLS as distributed by MLS GRID
- $1,950,0003 bd6 ba3.7k sqft96 Plains Road, New Paltz, NY 12561ActiveMLS ID #20262732, Keith Woodburn, Listing by: Church Street Realty Services. HVCRMLS
- $1,789,0003 bd3 ba2.9k sqft764 Lapla Road, Kingston, NY 12401ActiveMLS ID #20264942, Donna Brooks, Listing by: Compass Greater New York, LLC. HVCRMLS
- $1,198,0003 bd3 ba2.7k sqft227 Mountain Rest Road, New Paltz, NY 12561ActiveMLS ID #20265446, Anne Hilton Purvis, Listing by: Coldwell Banker Village GreenN. HVCRMLS
- $1,789,0003 bd3 ba2.5k sqft189 Bush Road, Stone Ridge, NY 12484ActiveMLS ID #20262658, Holly Vanderbeck, Listing by: Halter Associates Realty. HVCRMLS
- $1,895,0004 bd4 ba2.9k sqft67 Baker Road, Kerhonkson, NY 12446ActiveMLS ID #20265411, Donna Brooks, Listing by: Compass Greater New York, LLC. HVCRMLS
- $1,200,0004 bd3 ba2.5k sqft60 Dawson Lane, Kerhonkson, NY 12446ActiveMLS ID #20266252, Joseph Satto, Listing by: Compass Greater NY, LLC. HVCRMLS
- $1,850,0003 bd3 ba2.9k sqft70 Floyd Ackert Road, West Park, NY 12493ActiveMLS ID #20251573, Jeanne Rakowski, Listing by: Corcoran Country Living. HVCRMLS
- $1,650,0004 bd3 ba3.1k sqft37 Mountainview Road, Ellenville, NY 12428ActiveMLS ID #20266173, Carolyn Peters-Baker, Listing by: Keller Williams Realty HV Nort. HVCRMLS
- $1,875,0003 bd2 ba2.8k sqft101 Bristol Hill Road, Glenford, NY 12433ActiveMLS ID #20264662, Hayes Clement, Listing by: Compass Greater New York, LLC. HVCRMLS
- $2,900,0004 bd4 ba3k sqft78 Beehive Road, Accord, NY 12404ActiveMLS ID #20263275, Joseph Satto, Listing by: Compass Greater NY, LLC. HVCRMLS
