At the Hemlock House, the Catskills are not simply a view. They are part of the rhythm of the house, filling the windows, drawing you outdoors and changing with the light and seasons. Set on 7.5 private acres at the end of a quiet dead-end road, this newly built four-bedroom, three-and-a-half-bath home offers the rare feeling of complete retreat without isolation. Meadows, mature trees and old fieldstone walls surround the property, while the home's deep brown exterior settles quietly into the landscape. Inside, nearly 3,000 square feet unfold with an ease that feels immediately welcoming. A proper entry hall provides a graceful arrival before leading toward the spaces where daily life naturally gathers. The double-height great room is both dramatic and inviting, with a soaring wall of windows framing the mountains, a deep window bench made for reading or lingering, a mezzanine library above and a wood stove anchoring the room. It is a space equally suited to quiet winter evenings, lively weekends with friends or simply watching the weather move across the Catskills. The kitchen was designed for the way people actually live. Generous soapstone work surfaces, custom cabinetry and a substantial island provide plenty of room to cook, gather and settle in over a meal. A separate beverage area allows guests to help themselves without interrupting the cook, while the adjoining dining space faces the view. Just outside, a covered porch becomes a natural extension of the kitchen, making it easy to take your morning coffee and begin the day overlooking the meadow and mountains. A large pantry and laundry room directly across the hall keeps the practical parts of life organized and close at hand. Four bedrooms offer flexibility for family, guests and working from home. With one en-suite bedroom on each floor, the first-floor suite can serve as a comfortable main-level primary, private guest quarters or a spacious office, media or game room. Upstairs, the primary suite feels removed and peaceful, while the additional bedrooms are notably quiet and private. The hall bath, with its freestanding tub and walk-in shower sharing one wet area, feels less like a secondary bath and more like a personal retreat. Wide-plank white oak floors, marble, warm brass details and shiplap ceilings bring texture and warmth throughout without competing with the landscape outside. Three covered outdoor spaces make it possible to live beyond the walls of the house through much of the year. The full-width front porch creates a welcoming place to arrive and pause. The large vaulted screened porch offers a protected place to dine, entertain, or read, or listen to summer rain, extending the outdoor season well into spring and fall. Native plantings, open meadow and old stone walls give the grounds a sense of belonging to the land rather than having been placed upon it. The ease of new construction is felt throughout, from comfortable, efficient heating and cooling to the first-floor laundry, active Spectrum broadband, detached two-car garage and expansive full-height basement. The property is also ready for a future pool, with electrical service already brought to the planned location. Close to Vernooy Kill Falls, Minnewaska State Park Preserve, Westwind Orchard, Arrowood Farms, Inness, Accord Social and the destinations that make this part of the Hudson Valley so compelling, 67 Baker Road is private but connected, refined but relaxed, and designed for a life lived as comfortably outdoors as in.
For sale
Price cut: $100K (10/28)
$1,895,000
67 Baker Road, Kerhonkson, NY 12446
4beds
2,997sqft
Single Family Residence, Residential
Built in 2026
7.4 Acres Lot
$-- Zestimate®
$632/sqft
$-- HOA
What's special
- 58 days
- 1,002
- 137
Zillow last checked:
Listing updated:
Listed by:
Compass Greater NY, LLC 845-334-0227,
Donna Brooks 845-337-0061
Source: OneKey® MLS as distributed by MLS GRID,MLS#: 1031675
Facts & features
Interior
Bedrooms & bathrooms
- Bedrooms: 4
- Bathrooms: 4
- Full bathrooms: 3
- 1/2 bathrooms: 1
Heating
- Heat Pump
Cooling
- Central Air
Appliances
- Included: Dishwasher, Gas Range, Refrigerator
Features
- Built-in Features, Entrance Foyer, High Ceilings, Kitchen Island, Natural Woodwork, Pantry, Master Downstairs, Recessed Lighting, Walk-In Closet(s)
- Flooring: Hardwood, Tile
- Basement: Full,Unfinished
- Attic: None
Interior area
- Total structure area: 2,997
- Total interior livable area: 2,997 sqft
Property
Parking
- Total spaces: 2
- Parking features: Driveway, Garage, Off Street
- Garage spaces: 2
- Has uncovered spaces: Yes
Features
- Patio & porch: Deck, Porch
- Has view: Yes
- View description: Mountain(s), Trees/Woods
Lot
- Size: 7.4 Acres
Details
- Special conditions: None
Construction
Type & style
- Home type: SingleFamily
- Architectural style: Farmhouse
- Property subtype: Single Family Residence, Residential
Materials
- Other
- Foundation: Other
Condition
- Year built: 2026
Utilities & green energy
- Sewer: Septic Tank
- Water: Well
- Utilities for property: Electricity Connected
Community & HOA
HOA
- Has HOA: No
Location
- Region: Kerhonkson
Financial & listing details
- Price per square foot: $632/sqft
- Tax assessed value: $313,000
- Annual tax amount: $2,736
- Date on market: 9/19/2026
- Cumulative days on market: 55 days
- Listing agreement: Exclusive Right To Sell
- Electric utility on property: Yes
Estimated market value
Not available
Estimated sales range
Not available
Not available
Price history
| Date | Event | Price |
|---|---|---|
| 11/11/2026 | Contingent | $1,895,000$632/sqft |
Source:  HVCRMLS #20265411 Report a problem | ||
| 10/28/2026 | Price change | $1,895,000-5%$632/sqft |
Source: HVCRMLS #20265411 Report a problem | ||
| 9/19/2026 | Listed for sale | $1,995,000+369.4%$666/sqft |
Source:  OneKey® MLS as distributed by MLS GRID #1031675 Report a problem | ||
| 10/10/2023 | Listing removed | -- |
Source: HVCRMLS #20230745 Report a problem | ||
| 9/9/2023 | Price change | $425,000-5.3%$142/sqft |
Source: HVCRMLS #20230745 Report a problem | ||
| 4/5/2023 | Listed for sale | $449,000$150/sqft |
Source: HVCRMLS #20230745 Report a problem | ||
Public tax history
Tax history is unavailable.
Monthly payment
Climate risks
Neighborhood: 12446
Nearby schools
Schools provided by the listing agent
- Elementary: Kerhonkson Elementary School
- Middle: Rondout Valley Junior High School
- High: Rondout Valley High School
Source: OneKey® MLS as distributed by MLS GRID. This data may not be complete. We recommend contacting the local school district to confirm school assignments for this home.
Similar homes
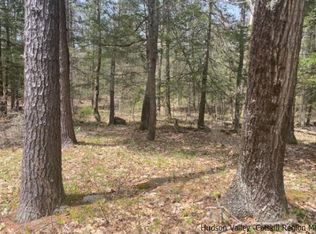
- $2,250,0006 bd4 ba2.9k sqft85 Baker Road, Kerhonkson, NY 12446Active

 MLS ID #20265220, Anne Hilton Purvis, Listing by: Coldwell Banker Village GreenN. HVCRMLS
- $1,850,0004 bd3 ba3.1k sqft143 Boice Mill Road, Kerhonkson, NY 12446Active
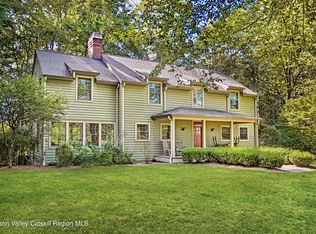 MLS ID #20265418, Eric Bean, Listing by: Coldwell Banker Village Green. HVCRMLS
- $1,850,0003 bd3 ba2.9k sqft30 Loosestrife Lane, Kerhonkson, NY 12446Active
 MLS ID #20265301, Zachary Jarvis, Listing by: Berkshire Hathaway Homeservices Nutshell Realty. HVCRMLS
- $1,695,0003 bd3 ba3.5k sqft203 Samsonville Road, Kerhonkson, NY 12446Active
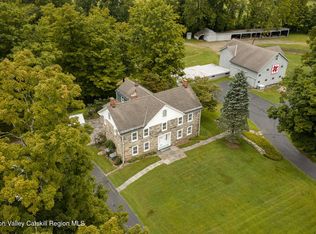 MLS ID #20265439, Zachary Jarvis, Listing by: Berkshire Hathaway Homeservices Nutshell Realty. HVCRMLS
- $1,495,0004 bd3 ba3.1k sqft26 Victoria Lane, Kerhonkson, NY 12446ActiveMLS ID #20263665, Steven Asher Cohen, Listing by: Berkshire Hathaway Homeservices Nutshell Realty. HVCRMLS
- $1,750,0003 bd4 ba2.4k sqft00 Pine Grove Rd, Kerhonkson, NY 12446For Sale
 MLS ID #907013, Ryan P. Scully, Listing by: Cedar Properties. OneKey® MLS as distributed by MLS GRID
- $1,580,0004 bd4 ba2.3k sqft130 Decker Drive, Kerhonkson, NY 12446ActiveMLS ID #20264439, Dylan Taft, Listing by: Taft Street Realty, Inc.. HVCRMLS
- $1,900,0005 bd3 ba3.7k sqft1294 Albany Post Road, Gardiner, NY 12525ActiveMLS ID #20266477, Felicity Taylor, Listing by: Corcoran Country Living. HVCRMLS
- $995,0005 bd4 ba2.6k sqft31 Laurel Hollow Road, Kerhonkson, NY 12446ActiveMLS ID #20262754, Sheneur Menaker, Listing by: Hudson Modern. HVCRMLS
- $1,650,0004 bd3 ba3.1k sqft37 Mountainview Road, Ellenville, NY 12428ActiveMLS ID #20266173, Carolyn Peters-Baker, Listing by: Keller Williams Realty HV Nort. HVCRMLS
- $1,850,0004 bd3 ba3.6k sqft53 Freeman Avery Road, Olivebridge, NY 12461ActiveMLS ID #20254530, Richard Vizzini, Listing by: Corcoran Country Living. HVCRMLS
- $2,100,0003 bd3 ba2.5k sqft30 Devou Lane, Accord, NY 12404For SaleMLS ID #1055557, Nancy Rosaler, Listing by: BHHS Hudson Valley Properties. OneKey® MLS as distributed by MLS GRID
- $1,925,0004 bd4 ba4.1k sqft147 Bristol Hill Road, Glenford, NY 12433ActiveMLS ID #20263396, Laurie Ylvisaker, Listing by: Coldwell Banker Village Green. HVCRMLS
- $1,789,0003 bd3 ba2.5k sqft189 Bush Road, Stone Ridge, NY 12484ActiveMLS ID #20262658, Holly Vanderbeck, Listing by: Halter Associates Realty. HVCRMLS
- $2,200,0004 bd4 ba2.7k sqft393 Buck Road, Stone Ridge, NY 12484ActiveMLS ID #20265133, Kyle Needham, Listing by: Compass Greater NY, LLC. HVCRMLS
- $1,789,0003 bd3 ba2.9k sqft764 Lapla Road, Kingston, NY 12401ActiveMLS ID #20264942, Donna Brooks, Listing by: Compass Greater New York, LLC. HVCRMLS
- $1,950,0003 bd6 ba3.7k sqft96 Plains Road, New Paltz, NY 12561ActiveMLS ID #20262732, Keith Woodburn, Listing by: Church Street Realty Services. HVCRMLS
- $1,899,0005 bd3 ba4k sqft114 Levine Road, Monticello, NY 12701For SaleMLS ID #H6268741, Maxine H Schulte, Listing by: The Maxx Group LLC. OneKey® MLS as distributed by MLS GRID
- $2,099,0003 bd2 ba2.1k sqft248 Brimstone Hill Road, Pine Bush, NY 12566For SaleMLS ID #1070330, Huanyan Li, Listing by: Prospes Real Estate Corp. OneKey® MLS as distributed by MLS GRID
- $1,300,0004 bd4 ba3.8k sqft31 Upper Whitfield Road, Accord, NY 12404ActiveMLS ID #20263234, Leslie Foti, Listing by: Coldwell Banker Village Green. HVCRMLS
