ESCAPE TO YOUR OWN UTOPIA! Tucked away along scenic Swarte Kill Road in the Town of Esopus--with a coveted New Paltz mailing address. This private 3-bedroom, 3-bathroom single-family residence offers a rare blend of modern comfort and expansive Hudson Valley acreage. Built in 2002 and encompassing 1,876 square feet of living space, the home is anchored on an extraordinary 5-acre parcel, delivering unmatched privacy, natural beauty, and room to roam. During the winter months drive into your two car garage and unwind in front of the fireplace and slide into your hot tub or jacuzzi. All the amenities your heart desires at your fingertips!
Active
$1,500,000
560 Swartekill Road, New Paltz, NY 12561
3beds
1,876sqft
Single Family Residence
Built in 2002
5 Acres Lot
$-- Zestimate®
$800/sqft
$-- HOA
What's special
Modern comfortTwo car garageUnmatched privacyRoom to roamNatural beautyHot tub or jacuzzi
- 2 days
- 268
- 16
Zillow last checked:
Listing updated:
Listed by:
House of Kathy 844-987-6555,
Kathy Ann Shumway 845-901-6555
Source: HVCRMLS,MLS#: 20266779
Facts & features
Interior
Bedrooms & bathrooms
- Bedrooms: 3
- Bathrooms: 3
- Full bathrooms: 3
Primary bedroom
- Level: First
- Area: 277.73
- Dimensions: 23.01 x 12.07
Bedroom
- Level: Second
- Area: 204.6
- Dimensions: 16.11 x 12.7
Bedroom
- Description: Unfinished
- Level: Second
- Area: 267.75
- Dimensions: 22.11 x 12.11
Bonus room
- Description: Unfinished
- Level: Second
- Area: 360
- Dimensions: 24 x 15
Dining room
- Level: First
- Area: 156.73
- Dimensions: 13.05 x 12.01
Kitchen
- Level: First
- Area: 302.15
- Dimensions: 20.05 x 15.07
Laundry
- Level: First
- Area: 57.24
- Dimensions: 8.05 x 7.11
Library
- Level: First
- Area: 156.99
- Dimensions: 13.05 x 12.03
Living room
- Level: First
- Area: 323.53
- Dimensions: 19.02 x 17.01
Other
- Description: Unfinished
- Level: Second
- Area: 138.59
- Dimensions: 17.11 x 8.1
Heating
- Central, Fireplace(s), Forced Air, Propane
Cooling
- Ceiling Fan(s), Central Air
Appliances
- Included: Water Purifier Owned, Water Heater, Washer, Tankless Water Heater, Stainless Steel Appliance(s), Range Hood, Microwave, Dryer, Dishwasher, Built-In Refrigerator
- Laundry: Inside, Laundry Room, Main Level
Features
- Built-in Features, Cathedral Ceiling(s), Ceiling Fan(s), Central Vacuum, Eat-in Kitchen, Entrance Foyer, Granite Counters, High Ceilings, Hot Tub, Natural Woodwork, Open Floorplan, Pantry, Recessed Lighting, Walk-In Closet(s)
- Flooring: Ceramic Tile, Hardwood, Wood
- Windows: Bay Window(s), Drapes, Insulated Windows, Screens, Window Treatments
- Basement: Block,Concrete,Full,Interior Entry,Sump Pump,Unfinished
- Number of fireplaces: 1
- Fireplace features: Gas Log, Living Room
Interior area
- Total structure area: 1,876
- Total interior livable area: 1,876 sqft
- Finished area above ground: 1,876
- Finished area below ground: 0
Property
Parking
- Total spaces: 2
- Parking features: Asphalt, Garage Faces Side, Paved, Outside, Driveway
- Attached garage spaces: 2
- Has uncovered spaces: Yes
Features
- Levels: One and One Half
- Stories: 1
- Patio & porch: Deck, Porch, Wrap Around
- Exterior features: Lighting, Smart Camera(s)/Recording
- Has view: Yes
- View description: Creek/Stream, Forest, Panoramic, Rural, Trees/Woods, Water
- Has water view: Yes
- Water view: Creek/Stream,Water
- Waterfront features: Creek
- Body of water: Swartekill
- Frontage type: Other
Lot
- Size: 5 Acres
- Features: Back Yard, Front Yard, Landscaped, Level, Many Trees, Private, Rock Outcropping, Secluded, Views, Wooded
Details
- Additional structures: Shed(s)
- Parcel number: 71.4435.100
- Zoning: R-40-1 Family
- Zoning description: Had 583 checked should be 560
- Other equipment: Fuel Tank(s), Generator
Construction
Type & style
- Home type: SingleFamily
- Architectural style: Cape Cod
- Property subtype: Single Family Residence
Materials
- Aluminum Siding, Vinyl Siding
- Foundation: Block
- Roof: Asphalt
Condition
- Updated/Remodeled
- New construction: No
- Year built: 2002
Utilities & green energy
- Electric: 200+ Amp Service, Generator
- Sewer: Septic Tank
- Water: Well
- Utilities for property: Cable Available, Electricity Connected, Natural Gas Connected, Water Connected, Propane
Community & HOA
Community
- Security: Carbon Monoxide Detector(s), Smoke Detector(s)
HOA
- Has HOA: No
Location
- Region: New Paltz
Financial & listing details
- Price per square foot: $800/sqft
- Tax assessed value: $378,802
- Annual tax amount: $21,031
- Date on market: 11/19/2026
- Listing terms: 1031 Exchange,Cash,Conventional,FHA,USDA Loan,VA Loan
- Electric utility on property: Yes
- Road surface type: Paved
Estimated market value
Not available
Estimated sales range
Not available
Not available
Price history
| Date | Event | Price |
|---|---|---|
| 11/19/2026 | Listed for sale | $1,500,000$800/sqft |
Source:  HVCRMLS #20266779 Report a problem | ||
Public tax history
Tax history is unavailable.
Monthly payment
Climate risks
Neighborhood: 12561
Similar homes
- $1,198,0003 bd3 ba2.7k sqft227 Mountain Rest Road, New Paltz, NY 12561Active

 MLS ID #20265446, Anne Hilton Purvis, Listing by: Coldwell Banker Village GreenN. HVCRMLS
- $1,165,0003 bd4 ba2.6k sqft739 Old Post Road, New Paltz, NY 12561Active
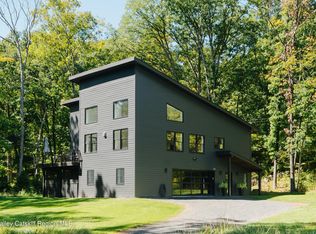 MLS ID #20265533, Jamie Corts, Listing by: Compass Greater New York, LLC. HVCRMLS
- $1,299,0003 bd3 ba1.6k sqft268 E Fallkill Road, Hyde Park, NY 12538Active
 MLS ID #20265224, Tracy Dober, Listing by: Rouse + Co Real Estate, LLC. HVCRMLS
- $799,0004 bd3 ba2.4k sqft39 Loughran Lane, Highland, NY 12528Active
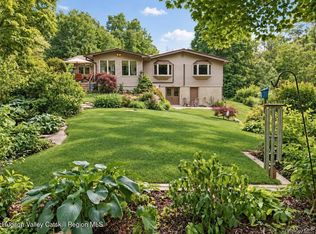 MLS ID #20265634, Siobhan Fahy, Listing by: eXp Realty. HVCRMLS
- $849,0003 bd2 ba2.1k sqft5012 Albany Post Road, Staatsburg, NY 12580For Sale
 MLS ID #1073740, Melissa Sandhop, Listing by: eXp Realty. OneKey® MLS as distributed by MLS GRID
- $1,695,0004 bd3 ba2.2k sqft334 Browning Road, Salt Point, NY 12578ActiveMLS ID #20263859, Thomas Pawlowski, Listing by: Four Seasons Sotheby's Int.. HVCRMLS
- $799,0004 bd4 ba2.6k sqft112 Dubois Road, New Paltz, NY 12561ActiveMLS ID #20263038, Judy Lancia, Listing by: Houlihan Lawrence Real Estate. HVCRMLS
- $1,425,0003 bd3 ba2.5k sqft60 Palazzo Lane, Highland, NY 12528ActiveMLS ID #20261899, Dawn Passante, Listing by: Coldwell Banker Village GreenN. HVCRMLS
- $1,395,0004 bd4 ba2.6k sqft173 Spruce Lane, Clinton Corners, NY 12514ActiveMLS ID #20265458, Angelica VonDrak, Listing by: Houlihan Lawrence, Inc.. HVCRMLS
- $1,125,0003 bd3 ba2.1k sqft2869 Route 9G, Rhinebeck, NY 12572For SaleMLS ID #1053656, Rebecca Hanlon, Listing by: Corcoran Country Living. OneKey® MLS as distributed by MLS GRID
- $1,550,0003 bd4 ba2.7k sqft5 Scenic Meadow Drive, Gardiner, NY 12525ActiveMLS ID #20266401, Lindsay Stevens, Listing by: eXp Realty. HVCRMLS
- $1,500,0004 bd2 ba2.7k sqft7115 Albany Post Road, Rhinebeck, NY 12572ActiveMLS ID #20263384, Tracy Dober, Listing by: Rouse + Co Real Estate, LLC. HVCRMLS
- $1,397,0003 bd3 ba2.1k sqft443 Schultzville Road, Clinton Corners, NY 12514New ConstructionMLS ID #1064508, Kimberly A. Baker, Listing by: BHHS Hudson Valley Properties. OneKey® MLS as distributed by MLS GRID
- $1,789,0003 bd3 ba2.5k sqft189 Bush Road, Stone Ridge, NY 12484ActiveMLS ID #20262658, Holly Vanderbeck, Listing by: Halter Associates Realty. HVCRMLS
- $775,0003 bd3 ba2.6k sqft360 Mills Cross Road, Staatsburg, NY 12580ActiveMLS ID #20265635, Catherine Quintard, Listing by: Compass Greater NY, LLC. HVCRMLS
- $925,0003 bd4 ba2.1k sqft17 Clovewood Road, High Falls, NY 12440ActiveMLS ID #20263725, Briana Cermak, Listing by: Compass Greater NY, LLC. HVCRMLS
- $1,550,0003 bd4 ba2.7k sqft1 Scenic Meadow Drive, Gardiner, NY 12525New ConstructionMLS ID #984369, Kathryn Greaven, Listing by: eXp Realty. OneKey® MLS as distributed by MLS GRID
- $995,0004 bd4 ba2.6k sqft61 Rymph Road, Staatsburg, NY 12580For SaleMLS ID #1037208, Susan Whalen, Listing by: George T Whalen Real Estate. OneKey® MLS as distributed by MLS GRID
- $1,099,0004 bd5 ba2.6k sqft407 Boulevard, Kingston, NY 12401ActiveMLS ID #20254270, Sheneur Menaker, Listing by: Hudson Modern. HVCRMLS
- $1,275,0003 bd2 ba1.8k sqft101 Spring Lake Road, Red Hook, NY 12571ActiveMLS ID #20265869, Sheri Sceroler, Listing by: Four Seasons Sotheby's Int.. HVCRMLS
