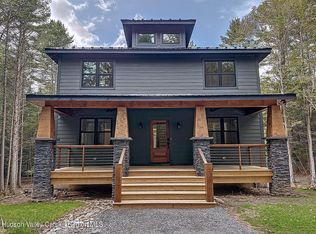
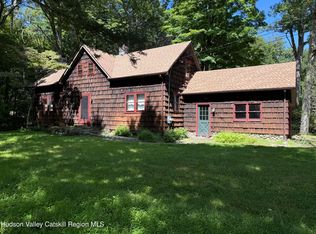
Nestled among the trees and tucked back from the road, this immaculate Olivebridge retreat offers the kind of peace and privacy people move upstate for. Quiet, serene, and thoughtfully updated throughout, the property feels effortlessly welcoming from the moment you arrive. Inside, the home feels bright, comfortable, and incredibly well cared for. Sun pours through the windows, the wood stove adds a cozy touch in colder months, and the entire space has an easy, relaxed flow. Recent upgrades include a whole house generator, new driveway, and numerous improvements throughout, making the home feel completely move in ready. A small private deck off the primary bedroom overlooks the beautiful backyard, the perfect spot for slow mornings, evening wine, or listening to the trees move in the breeze. The expansive yard offers endless potential for a pool, gardens, or outdoor entertaining while still feeling incredibly private. One of the standout features of the property is the impressive 1,600 square foot two story barn. Whether you envision an art studio, workshop, music space, gym, guest quarters, or additional living space, it's the kind of building that immediately sparks inspiration. The charming front porch is tucked away from the street and surrounded by mature trees, making the entire property feel calm, secluded, and deeply connected to nature. Located just minutes from Kingston, Stone Ridge, Woodstock, and Accord, and close to favorites like Inness, Westwind Orchard, Arrowood Farms, the Ashokan Reservoir, and some of the best hiking and swimming holes in the Catskills. Roughly two hours from NYC, this is the kind of place that makes it easy to slow down and stay awhile.
Pending
Price cut: $45K (6/26)
$530,000
2013 County Road 3, Olivebridge, NY 12461
3beds
2,080sqft
Single Family Residence, Residential
Built in 1979
1 Acres Lot
$-- Zestimate®
$255/sqft
$-- HOA
What's special
- 71 days
- 44
- 1
Zillow last checked:
Listing updated:
Listed by:
Four Seasons Sothebys Intl 845-331-3100,
Davina Thomasula 954-895-7727
Source: OneKey® MLS as distributed by MLS GRID,MLS#: 1016566
Facts & features
Interior
Bedrooms & bathrooms
- Bedrooms: 3
- Bathrooms: 2
- Full bathrooms: 2
Heating
- Forced Air
Cooling
- Central Air
Appliances
- Included: Dishwasher, Gas Range, Microwave, Refrigerator, Washer, Wine Refrigerator
Features
- First Floor Full Bath, Breakfast Bar, Built-in Features, Ceiling Fan(s), Chefs Kitchen, High Speed Internet, Open Kitchen
- Basement: Partial
- Attic: Crawl
Interior area
- Total structure area: 2,080
- Total interior livable area: 2,080 sqft
Property
Parking
- Total spaces: 3
- Parking features: Detached, Driveway, Garage, Storage
- Garage spaces: 3
- Has uncovered spaces: Yes
Lot
- Size: 1 Acres
Details
- Parcel number: 4000060.0010002008.0000000
- Special conditions: None
Construction
Type & style
- Home type: SingleFamily
- Architectural style: Colonial
- Property subtype: Single Family Residence, Residential
Materials
- Block, Frame, Vinyl Siding
Condition
- Year built: 1979
Utilities & green energy
- Sewer: Septic Tank
- Water: Well
- Utilities for property: Electricity Connected
Community & HOA
HOA
- Has HOA: No
Location
- Region: Olive
Financial & listing details
- Price per square foot: $255/sqft
- Tax assessed value: $547,700
- Annual tax amount: $6,765
- Date on market: 6/26/2026
- Cumulative days on market: 71 days
- Listing agreement: Exclusive Right To Sell
- Electric utility on property: Yes
Estimated market value
Not available
Estimated sales range
Not available
Not available
Price history
| Date | Event | Price |
|---|---|---|
| 8/10/2026 | Pending sale | $530,000$255/sqft |
Source:  OneKey® MLS as distributed by MLS GRID #1016566 Report a problem OneKey® MLS as distributed by MLS GRID #1016566 Report a problem | ||
| 7/11/2026 | Contingent | $530,000$255/sqft |
Source:  HVCRMLS #20262437 Report a problem HVCRMLS #20262437 Report a problem | ||
| 6/26/2026 | Price change | $530,000-7.8%$255/sqft |
Source: HVCRMLS #20262437 Report a problem | ||
| 6/18/2026 | Price change | $575,000-8%$276/sqft |
Source: HVCRMLS #20262437 Report a problem | ||
| 5/15/2026 | Listed for sale | $625,000+14.7%$300/sqft |
Source: HVCRMLS #20262437 Report a problem | ||
| 4/19/2024 | Listing removed | -- |
Source: HVCRMLS #20213862 Report a problem | ||
| 6/7/2022 | Sold | $545,000-3.5%$262/sqft |
Source: Public Record Report a problem | ||
| 10/15/2021 | Listed for sale | $565,000+156.8%$272/sqft |
Source: HVCRMLS #20213862 Report a problem | ||
| 12/14/2018 | Sold | $220,000-8.3%$106/sqft |
Source: HVCRMLS #122124 Report a problem | ||
| 9/5/2018 | Price change | $239,900-4%$115/sqft |
Source: Coldwell Banker Village Green #20183327 Report a problem | ||
| 8/4/2018 | Listed for sale | $249,900-7.1%$120/sqft |
Source: Coldwell Banker Village Green #20183327 Report a problem | ||
| 12/24/2017 | Listing removed | $269,000$129/sqft |
Source: Murphy Realty Group #20172973 Report a problem | ||
| 5/15/2017 | Price change | $269,000-1.8%$129/sqft |
Source: Murphy Realty Group #20165595 Report a problem | ||
| 3/4/2017 | Price change | $274,000-3.5%$132/sqft |
Source: Murphy Realty Group #20165595 Report a problem | ||
| 10/27/2016 | Price change | $284,000-5%$137/sqft |
Source: Westwood Metes & Bounds - WD #20164632 Report a problem | ||
| 10/3/2016 | Listed for sale | $299,000+464.2%$144/sqft |
Source: Westwood Metes & Bounds - WD #20164632 Report a problem | ||
| 3/2/1998 | Sold | $53,000$25/sqft |
Source: Public Record Report a problem | ||
Public tax history
| Year | Property taxes | Tax assessment |
|---|---|---|
| 2025 | -- | $547,700 +50% |
| 2024 | -- | $365,100 |
| 2023 | -- | $365,100 |
| 2022 | -- | $365,100 +26% |
| 2021 | -- | $289,800 |
| 2020 | -- | $289,800 |
| 2019 | -- | $289,800 |
| 2018 | -- | $289,800 |
| 2017 | $5,628 | $289,800 |
| 2016 | -- | $289,800 |
| 2015 | -- | $289,800 |
| 2014 | -- | $289,800 |
| 2013 | -- | $289,800 |
| 2011 | -- | $289,800 -4% |
| 2010 | -- | $301,800 |
| 2009 | -- | $301,800 |
| 2008 | -- | $301,800 |
| 2007 | -- | $301,800 |
| 2006 | -- | $301,800 +37625% |
| 2005 | -- | $800 |
| 2004 | -- | $800 |
| 2003 | -- | $800 |
| 2002 | -- | $800 |
| 2001 | -- | $800 |
| 2000 | -- | $800 |
Find assessor info on the county website
Monthly payment
Climate risks
Neighborhood: 12461
Nearby schools
Schools provided by the listing agent
- Elementary: Reginald Bennett Elementary School
- Middle: Onteora Middle School
- High: Onteora High School
Source: OneKey® MLS as distributed by MLS GRID. This data may not be complete. We recommend contacting the local school district to confirm school assignments for this home.
Similar homes
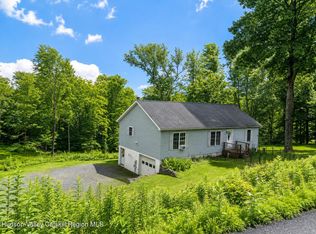
- $409,0003 bd2 ba1.3k sqft35 Haver Road, Olivebridge, NY 12461Active
 MLS ID #20263250, Shane Kelder, Listing by: Welch Realty Inc.. HVCRMLS
 - $599,9003 bd3 ba1.5k sqft90 Jomar Lane, Olivebridge, NY 12461Active
 MLS ID #20260538, Christine Weber, Listing by: BHHS HUDSON VALLEY PROP-NP. HVCRMLS
 - $635,0003 bd2 ba1.4k sqft35 Crispell Road, Olivebridge, NY 12461Active
 MLS ID #20264965, Phyllis Whitehouse Frome, Listing by: The Catskill Dream Team. HVCRMLS
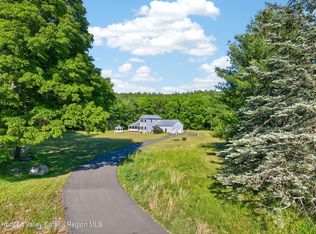
 - $775,0003 bd2 ba1.9k sqft18 Haberland Lane, Olivebridge, NY 12461Active
 MLS ID #20263430, Richard Vizzini, Listing by: Corcoran Country Living. HVCRMLS
 - $699,0003 bd2 ba1.4k sqft18 Jomar Lane, Olivebridge, NY 12461ActiveMLS ID #20260798, Edwin Maldonado, Listing by: Howard Hanna Rand Realty. HVCRMLS
- $545,0003 bd2 ba2.2k sqft33 Alan Street, Stone Ridge, NY 12484ActiveMLS ID #20264901, Victoria Stent, Listing by: Coldwell Banker Village Green. HVCRMLS
- $549,0003 bd2 ba2.1k sqft22 Park Road, Chichester, NY 12416ActiveMLS ID #20263607, Carol Graham, Listing by: Corcoran Country Living. HVCRMLS
- $459,0003 bd2 ba1.8k sqft29 Academy Street, Kerhonkson, NY 12446ActiveMLS ID #20263567, Zachary Jarvis, Listing by: BHHS Nutshell Realty. HVCRMLS
- $749,9003 bd3 ba1.8k sqft640 Acorn Hill Road, Olivebridge, NY 12461ActiveMLS ID #20263691, Megan Rios, Listing by: Berardi Realty. HVCRMLS
- $550,0005 bd3 ba2.3k sqft1 Lower Whitfield Road, Accord, NY 12404ActiveMLS ID #20262635, Elizabeth Alfeld, Listing by: Keller Williams Realty HV Nort. HVCRMLS
- $399,9003 bd2 ba1.3k sqft76 Wynkoop Drive, Kerhonkson, NY 12446ActiveMLS ID #20256084, Danielle Bartula, Listing by: Howard Hanna Rand Realty. HVCRMLS
- $449,0003 bd2 ba1.5k sqft40 Highland Avenue, Kerhonkson, NY 12446ActiveMLS ID #20263601, Dylan Taft, Listing by: Taft Street Realty, Inc.. HVCRMLS
- $549,0002 bd2 ba1.1k sqft208 Tinker Street, Woodstock, NY 12498For Sale
 MLS ID #997531, Marilyn Heir, Listing by: BHHS Hudson Valley Properties. OneKey® MLS as distributed by MLS GRID
 - $649,0003 bd2 ba1.7k sqft630 Ashokan Road, Kingston, NY 12401ActiveMLS ID #20263881, Michael Carr, Listing by: eXp Realty. HVCRMLS
- $595,0003 bd2 ba1.3k sqft419 Sickler Road, Willow, NY 12495ActiveMLS ID #20263223, Marcia Weiss, Listing by: Halter Associates Realty. HVCRMLS
- $499,0003 bd3 ba2.3k sqft80 S Ohioville Road, New Paltz, NY 12561ActiveMLS ID #20262697, Dawn Passante, Listing by: Coldwell Banker Village GreenN. HVCRMLS
- $469,0003 bd2 ba1.3k sqft186 Cedar Hill Road, High Falls, NY 12440ActiveMLS ID #20262518, Zachary Jarvis, Listing by: BHHS Nutshell Realty. HVCRMLS
- $499,0004 bd2 ba2.1k sqft307 Old Kingston Road, New Paltz, NY 12561ActiveMLS ID #20264621, Michael Carr, Listing by: eXp Realty. HVCRMLS
- $675,0002 bd1 ba1.2k sqft345 Dug Road, Accord, NY 12404ActiveMLS ID #20264526, Ron Knowles, Listing by: Century 21 Alliance-NP. HVCRMLS
- $550,0004 bd3 ba2.2k sqft9 Roxanne Boulevard, Highland, NY 12528ActiveMLS ID #20263482, Simone Edwards, Listing by: Edwards Properties. HVCRMLS
