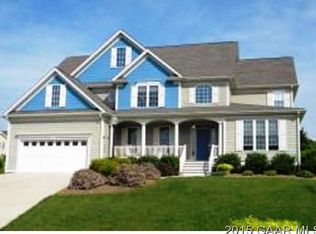
Quality craftsmanshipThoughtfully designed floor planSoaring ceilingsComfortable everyday livingEffortless entertaining
One Home-Endless Possibilities. Welcome to this exceptional home that offers something today's buyers rarely find: a beautifully designed primary residence paired with a private apartment that is currently rented to a travel healthcare professional, demonstrating its strong rental appeal and income potential. Whether you're looking to offset your monthly costs, create space for extended family, welcome aging parents, provide independent living for an adult, or maintain a private home office or guest suite, this home offers flexibility that few properties can match. The main residence features spacious living areas filled with natural light, soaring ceilings, quality craftsmanship, and a thoughtfully designed floor plan centered around comfortable everyday living and effortless entertaining. The main-level primary suite provides convenience and privacy, while generous gathering spaces are ideal for hosting family and friends. Setting this property apart from others is the private apartment with its own separate entrance-showcasing income potential and versatility. Minutes from Augusta Health, I-64, I-81, shopping, dining, and the beauty of the Shenandoah Valley, this home combines convenience with exceptional long-term value.
105 days
|
634
|
18
|
Zillow last checked:
Listing updated:
Listed by:
JASON HARRIS REAL ESTATE TEAM540-280-6362,
KW COMMONWEALTH540-221-6740
Source: CAAR,MLS#: 675220Originating MLS: Greater Augusta Association of Realtors Inc
Loading...
Facts & features
Interior
Bedrooms & bathrooms
Bedrooms: 4
Bathrooms: 4
Full bathrooms: 3
1/2 bathrooms: 1
Main level bathrooms: 2
Main level bedrooms: 1
Rooms
Room types: Bathroom, Bedroom, Dining Room, Family Room, Full Bath, Foyer, Great Room, Half Bath, Kitchen, Laundry, Living Room
Primary bedroom
Level: First
Bedroom
Level: Second
Bedroom
Level: Second
Bedroom
Level: Second
Primary bathroom
Level: First
Bathroom
Level: Second
Dining room
Level: First
Family room
Level: First
Foyer
Level: First
Half bath
Level: First
Kitchen
Level: First
Laundry
Level: First
Laundry
Level: Second
Living room
Level: First
Heating
Heat Pump
Cooling
Central Air, Heat Pump
Features
Primary Downstairs, Entrance Foyer
Flooring: Carpet, Ceramic Tile, Hardwood
Has basement: No
Has fireplace: Yes
Fireplace features: Gas Log
Interior area
Total structure area: 3,978
Total interior livable area: 3,472 sqft
Finished area above ground: 3,472
Finished area below ground: 0
Property
Parking
Total spaces: 2
Parking features: Attached, Electricity, Garage, Garage Faces Side
Explore the cost of this home by adjusting the details. Changes won't be saved.
Principal & interest
$1,547
Mortgage insurance
$0
Property taxes
$170
Home insurance
$105
HOA fees
$0
Utilities
Not included
All calculations are estimates and provided by Zillow, Inc. for informational purposes only. Actual amounts may vary.
HOA fees may include property taxes on listings classified as Co-Ops. Contact the listing agent and/or owner for fee details.
Mortgage interest rates are dependent on a number of factors, including credit score, down payment, and repayment length. Interest rate data provided by Zillow Group Marketplace, Inc. as of 1/1/1970 from various mortgage lenders with which we have lead or other similar arrangements; the Estimated Payment is an average of those rates.
See how much you could borrow to make a competitive offer.