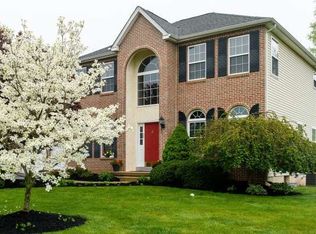
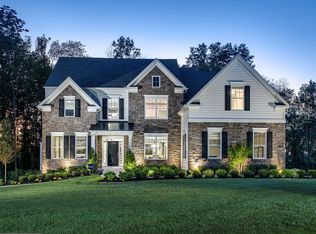
Here is the home you've been waiting for! A Center Hall Colonial located in the highly desirable Collegeville neighborhood and the sought after Spring Ford Area School District. The front elevation of this home offers a large open front porch and a side entry garage. The extended driveway is amazing! If you like to have friends and family over there is ample parking. The rear of the driveway offers 3 parking spaces which will not impede your ability to park add. cars in your 2 car attached garage. When you're having those friends or family over, they'll be able to park at least 5 add. cars along the extended driveway. Upon entry you'll find a 2 story foyer with oak floors and oak tread and riser stairs leading to the 2nd floor. You'll also find chair rail & shadow box moldings on the walls of the stairs and foyer. As mentioned above this is a Center Hall Colonial style home so to the right of the foyer you'll find a formal living room which is currently being used as a home office. This room also offers chair rail and shadow box moldings. To the left of the foyer you'll find a formal dining room with chair rail, Wainscoting, and Bolivian Rosewood flooring. Just off the formal dining room is a modern powder room to your left and a large pantry to your right. Next you'll find a large eat-in-kitchen with lots of base and overhead cabinets, upgraded stainless steel appliances, and bamboo flooring. The five burner gas range offers convection cooking and just above that is a built-in microwave. The center island offers that extra counter space that everyone is looking for. The bamboo flooring extends into the powder room and mud/laundry room which is just off the kitchen. The laundry room offers a closet, laundry tub, garage entry, and an exit door to the rear yard. The over sized two car garage offers a 24x20 area which will allow you to park even large trucks and SUVs. This was an upgrade that the owners opted for. As a result of the extended garage you have a great 13x4 storage area off to the side of the garage which means you don't loose any parking area. The garage also offers upgraded 3 panel insulated doors, an entry door so that you don't need to open the garage doors to enter and exit, electric garage door openers, 220 outlet, and a hose bib. Last but not least, the 1st floor offers an open concept family room just off the kitchen with a gas fire place. The 2nd floor of this home offers 4 bedrooms and two full baths. The over sized owner's bedroom offers chair rail and shadow box moldings, vaulted ceilings, a sitting room, very large walk-in closet with a bonus storage area, and a full owner's bathroom. This bathroom offers a corner soaking tub, linen closet, double sink and vaulted ceilings. You'll also find three additional bedrooms on this floor all with full closets, hall linen closet, and a three-piece hall bathroom with a vanity. The basement level of this home offers an additional 1,100 sqft of finished space making the finished square feet of this home approximately 3,700 sqft. The owner spared no expense when finishing the basement. From the paperless drywall, to the closed cell insulation and vinyl plank flooring, the owner used mold resistant materials. The 8' ceilings offer lots of recessed lighting and you'll never have a problem finding an outlet since there is an outlet approximately every 6' t/o the finished basement. The basement also offers a powder room with Travertine flooring, a bonus room which can be used as a crafting room, workout room, or play area. The separate mechanical room offers a tankless water heater, high-end water filtration system which includes a reverse osmosis system to the kitchen sink and kitchen refrigerator. This system also offers a dual water softener and dechlorinator. The rear yard of this home offers a great entertaining space. You'll find a huge EP Henry stone paver patio with stone retaining walls, pillar lights, lots of exterior outlets and a 12x18 shed.
This property is off market, which means it's not currently listed for sale or rent on Zillow. This may be different from what's available on other websites or public sources.