Meadows at Longview, W.B. Home’s highly anticipated community of Estate Homes in Collegeville, PA, from the High $900s is NOW selling! Located in the premium Spring-Ford School District with easy access to an array of shopping, dining and recreation, Meadows at Longview is conveniently located along Greenwood Ave, Upper Providence Township. Residents of the community will enjoy the tranquility of living in a serene neighborhood while remaining close to major urban areas, with quick accessibility to Routes 422. Welcome home to one of our largest floorplans offered at The Meadows at Longview, The Oakville! Coming through the covered front porch, you’ll immediately be taken away by the two-story foyer and curved staircase that welcomes you into your impressive abode. Neighboring the foyer, the living room on one side is the perfect place to unwind with a good book while the formal dining room offers a place to gather with loved ones on the other. Nearby, you will find a convenient powder room and spacious flex room—perfect for an available first-floor guest suite or private study! Walking towards the rear of the home is a massive two-story great room with fireplace and windows on either side for ample natural lighting. Connected to the great room, the breakfast area provides an option for informal dining while the gourmet kitchen is sure to impress any self-proclaimed chef. Adjacent to the kitchen is a walk-in pantry, walk-in closet, and laundry room. Going upstairs to your bedroom level, you’ll find double doors that lead you to your luxurious owner’s suite complete with private retreat, two walk-in closets, and en-suite bath with dual vanities, private water closet, and oversized shower with solid-surface bench seat! Also included on this level are three additional bedrooms, one with an en-suite bath, and an additional full bath in the hallway. Choose to add a fifth bedroom to your home, finish the basement, or add a 4’ extension in the great room to truly tailor your new home to meet your needs. The Oakville is an open-concept dream for those looking for a modern design that will never go out of style. The attached photos and video are of an Oakville Model Home . There is time for you to personalize your home from our extensive on-site design studio.
Sold for $1,299,985
$1,299,985
403 Longview Dr, Collegeville, PA 19426
5beds
4,171sqft
Single Family Residence
Built in 2024
0.5 Acres Lot
$1,378,600 Zestimate®
$312/sqft
$5,314 Estimated rent
Home value
$1,378,600
$1.31M - $1.46M
$5,314/mo
Zestimate® history
Owner options
List your home for rent
$5,314/mo
Rent Zestimate®
Find your next renter with Zillow Rental Manager. Plus, with online applications, you can quickly screen prospective tenants – for free.
$5,314/mo
Rent Zestimate®
Refinance and save
$6,993/mo
Est. payment
Refinancing to a lower rate could help reduce your monthly payments and save thousands over the life of the loan.
$6,993/mo
Est. payment
Explore your selling options
Work with a Zillow partner agent
Leverage their expertise and Zillow's premium Showcase listings to get your home seen by more buyers.
Get startedList with your own agent
Get your home in front of millions of buyers by listing it on Zillow.
Learn how to do itSell it yourself
Take full control of how buyers see your home on Zillow by listing For Sale by Owner (FSBO).
List your homeWhat's special
Zillow last checked:
Listing updated:
Listed by:
Ellen Patella 215-699-0800,
WB Homes Realty Associates Inc.
Bought with:
Rajan Bansal, 2550589
Tesla Realty Group, LLC
Source: Bright MLS,MLS#: PAMC2120558
Facts & features
Interior
Bedrooms & bathrooms
- Bedrooms: 5
- Bathrooms: 4
- Full bathrooms: 4
- Main level bathrooms: 1
- Main level bedrooms: 1
Rooms
- Room types: Living Room, Dining Room, Primary Bedroom, Bedroom 2, Bedroom 3, Bedroom 4, Bedroom 5, Kitchen, Breakfast Room, Great Room, Other
Basement
- Area: 0
Heating
- Central, Forced Air, Propane
Cooling
- Programmable Thermostat, Central Air, Electric
Appliances
- Included: Cooktop, Dishwasher, Dryer, Energy Efficient Appliances, Exhaust Fan, Oven, Microwave, Water Heater
- Laundry: Upper Level
Features
- Dining Area, Efficiency, Family Room Off Kitchen, Open Floorplan, Kitchen - Gourmet, Kitchen Island, Pantry, Primary Bath(s), Recessed Lighting, Upgraded Countertops, Walk-In Closet(s), 2 Story Ceilings, 9'+ Ceilings, Dry Wall, Tray Ceiling(s)
- Flooring: Carpet, Ceramic Tile, Engineered Wood, Laminate, Wood
- Windows: Energy Efficient, Low Emissivity Windows, Screens
- Basement: Full,Sump Pump,Concrete,Unfinished
- Number of fireplaces: 1
- Fireplace features: Gas/Propane
Interior area
- Total structure area: 4,171
- Total interior livable area: 4,171 sqft
- Finished area above ground: 4,171
- Finished area below ground: 0
Property
Parking
- Total spaces: 2
- Parking features: Garage Faces Side, Attached, On Street, Driveway
- Attached garage spaces: 2
- Has uncovered spaces: Yes
Accessibility
- Accessibility features: None
Features
- Levels: Two
- Stories: 2
- Exterior features: Sidewalks
- Pool features: None
Lot
- Size: 0.5 Acres
Details
- Additional structures: Above Grade, Below Grade
- Parcel number: NO TAX RECORD
- Zoning: RES
- Special conditions: Standard
Construction
Type & style
- Home type: SingleFamily
- Architectural style: Craftsman
- Property subtype: Single Family Residence
Materials
- Advanced Framing, Stone, Vinyl Siding
- Foundation: Concrete Perimeter, Passive Radon Mitigation
- Roof: Architectural Shingle,Metal
Condition
- Excellent
- New construction: Yes
- Year built: 2024
Details
- Builder model: Oakville
- Builder name: W.B. Homes Inc.
Utilities & green energy
- Electric: 200+ Amp Service
- Sewer: No Septic System, Public Sewer
- Water: Public
- Utilities for property: Cable Connected, Propane, Underground Utilities, Sewer Available, Water Available, Cable, Fiber Optic
Green energy
- Energy efficient items: Appliances, Construction, HVAC
Community & HOA
Community
- Security: Carbon Monoxide Detector(s), Smoke Detector(s)
- Subdivision: None Available
HOA
- Has HOA: Yes
- Services included: Common Area Maintenance, Trash
- HOA fee: $132 monthly
Location
- Region: Collegeville
- Municipality: UPPER PROVIDENCE TWP
Financial & listing details
- Price per square foot: $312/sqft
- Date on market: 10/18/2024
- Listing agreement: Exclusive Right To Sell
- Listing terms: Conventional,FHA,VA Loan
- Ownership: Fee Simple
Price history
| Date | Event | Price |
|---|---|---|
| 11/7/2024 | Sold | $1,299,985$312/sqft |
Source:  Bright MLS #PAMC2120558 Report a problem Bright MLS #PAMC2120558 Report a problem | ||
| 10/18/2024 | Pending sale | $1,299,985$312/sqft |
Source: Bright MLS #PAMC2120558 Report a problem | ||
Public tax history
Tax history is unavailable.
Neighborhood: 19426
Nearby homes
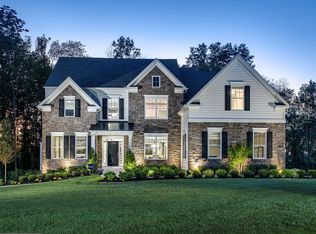
- $1,543,6406 bd7 ba5k sqft407 Longview Dr, Collegeville, PA 19426Sold
- $678,0004 bd2 ba2.3k sqft22 Valley View Dr, Collegeville, PA 19426Off Market

- $694,8004 bd2 ba2.4k sqft21 Valley View Dr, Collegeville, PA 19426Off Market
- $816,9004 bd2 ba2.9k sqft20 Valley View Dr, Collegeville, PA 19426Off Market
- $724,6004 bd2 ba2.6k sqft25 Valley View Dr, Collegeville, PA 19426Off Market
- $848,3004 bd3 ba3.7k sqft19 Valley View Dr, Collegeville, PA 19426Off Market
- $799,2004 bd4 ba3.7k sqft24 Valley View Dr, Collegeville, PA 19426Off Market
- $704,7004 bd3 ba2k sqft26 Valley View Dr, Collegeville, PA 19426Off Market
Nearby schools
GreatSchools rating
- 8/10Upper Providence El SchoolGrades: K-4Distance: 0.9 mi
- 9/10Spring-Ford Middle School 7th Grade CenterGrades: 7Distance: 0.9 mi
- 9/10Spring-Ford Senior High School 10-12 Grade CenterGrades: 9-12Distance: 1.5 mi
Schools provided by the listing agent
- Elementary: Evans
- Middle: Springford
- High: Springford
- District: Spring-ford Area
Source: Bright MLS. This data may not be complete. We recommend contacting the local school district to confirm school assignments for this home.
Get a cash offer in 3 minutes
Find out how much your home could sell for in as little as 3 minutes with a no-obligation cash offer.
Estimated market value
$1,378,600
Get a cash offer in 3 minutes
Find out how much your home could sell for in as little as 3 minutes with a no-obligation cash offer.
Estimated market value
$1,378,600
- Pennsylvania
- Montgomery County
- Collegeville
- 19426
- 403 Longview Dr
Nearby cities
Nearby neighborhoods
Nearby zip codes
Other Collegeville Topics
