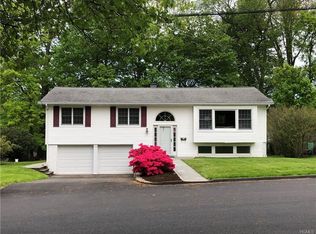
Welcome to this inviting split-level home, ideally located just minutes from vibrant downtown Mount Kisco. Offering 3 bedrooms, 1 full bath, and 1 half bath, this home combines comfort, functionality, and opportunity. Freshly painted throughout, featuring recently refinished floors and an updated half bath, the interior provides a bright, move-in-ready canvas for you to add your own personal style.
The sun-filled main level offers an easy flow between the den, dining room, kitchen, and spacious living room. The living room impresses with soaring ceilings, oversized windows that flood the space with natural light, and sliding glass doors that open to the backyard perfect for indoor-outdoor living and entertaining.
Upstairs, you’ll find three well-proportioned bedrooms and a full hall bath, providing comfortable accommodations for family or guests. Outside, the private backyard offers plenty of space to relax, garden, or host gatherings. Completing the home is a convenient one-car attached garage.
Perfectly situated near shopping, dining, parks, schools, and Metro-North, this home offers an exceptional combination of location, comfort, and potential. Don’t miss the opportunity to make it yours!
Pending
$725,001
24 Valley View Terrace, Mount Kisco, NY 10549
3beds
1,330sqft
Single Family Residence, Residential
Built in 1958
8,323 Square Feet Lot
$-- Zestimate®
$545/sqft
$-- HOA
What's special
One-car attached garageFreshly painted throughoutRecently refinished floorsUpdated half bathSun-filled main level
- 46 days
- 174
- 4
Likely to sell faster than
Zillow last checked:
Listing updated:
Listed by:
ERA Insite Realty Services 914-949-9600,
Cynthia Leite 914-879-1852,
Laureen C. Circosta 818-462-6504,
ERA Insite Realty Services
Source: OneKey® MLS as distributed by MLS GRID,MLS#: 1012900
Facts & features
Interior
Bedrooms & bathrooms
- Bedrooms: 3
- Bathrooms: 2
- Full bathrooms: 1
- 1/2 bathrooms: 1
Other
- Description: Formal Living room, powder room, dining room, closet
- Level: First
Other
- Description: Family room, Kitchen
- Level: Second
Other
- Description: 3 bedrooms, full bath, attic storage
- Level: Third
Heating
- Hot Air
Cooling
- Central Air
Appliances
- Included: Oven, Range, Refrigerator
- Laundry: In Basement
Features
- Cathedral Ceiling(s), Formal Dining, High Ceilings, Natural Woodwork, Open Floorplan, Storage
- Flooring: Hardwood
- Basement: Partially Finished
- Attic: Scuttle
Interior area
- Total structure area: 1,582
- Total interior livable area: 1,330 sqft
Property
Parking
- Total spaces: 1
- Parking features: Attached, Driveway, Garage
- Garage spaces: 1
- Has uncovered spaces: Yes
Features
- Levels: Tri-Level
Lot
- Size: 8,323 Square Feet
Details
- Parcel number: 5601069067000010000018
- Special conditions: None
Construction
Type & style
- Home type: SingleFamily
- Property subtype: Single Family Residence, Residential
Materials
- Aluminum Siding
Condition
- Actual
- Year built: 1958
Utilities & green energy
- Sewer: Public Sewer
- Water: Public
- Utilities for property: Cable Connected, Electricity Connected, Phone Connected
Community & HOA
HOA
- Has HOA: No
Location
- Region: Mount Kisco
Financial & listing details
- Price per square foot: $545/sqft
- Tax assessed value: $58,500
- Annual tax amount: $12,435
- Date on market: 7/15/2026
- Cumulative days on market: 46 days
- Listing agreement: Exclusive Right To Sell
- Listing terms: Cash,Contract,Conventional
- Electric utility on property: Yes
Estimated market value
Not available
Estimated sales range
Not available
Not available
Price history
| Date | Event | Price |
|---|---|---|
| 7/31/2026 | Pending sale | $725,001$545/sqft |
Source: | ||
| 7/15/2026 | Listed for sale | $725,001$545/sqft |
Source: | ||
Public tax history
| Year | Property taxes | Tax assessment |
|---|---|---|
| 2025 | -- | $58,500 |
| 2024 | -- | $58,500 |
| 2023 | -- | $58,500 |
| 2022 | -- | $58,500 |
| 2021 | -- | $58,500 |
| 2020 | -- | $58,500 |
| 2019 | -- | $58,500 |
| 2018 | -- | $58,500 |
| 2017 | -- | $58,500 |
| 2016 | -- | $58,500 |
| 2015 | -- | $58,500 |
| 2014 | -- | $58,500 |
| 2013 | -- | $58,500 |
| 2012 | -- | $58,500 |
| 2011 | -- | $58,500 |
| 2010 | -- | $58,500 |
| 2009 | -- | $58,500 |
| 2008 | -- | $58,500 |
| 2007 | -- | $58,500 |
| 2006 | -- | $58,500 |
| 2005 | -- | $58,500 |
| 2004 | -- | $58,500 |
| 2003 | -- | $58,500 |
| 2002 | -- | $58,500 |
| 2001 | -- | $58,500 |
| 2000 | -- | $58,500 |
| 1999 | -- | $58,500 |
Find assessor info on the county website
Monthly payment
Climate risks
Neighborhood: 10549
Nearby schools
Schools provided by the listing agent
- Elementary: West Patent Elementary School
- Middle: Fox Lane Middle School
- High: Fox Lane High School
Source: OneKey® MLS as distributed by MLS GRID. This data may not be complete. We recommend contacting the local school district to confirm school assignments for this home.