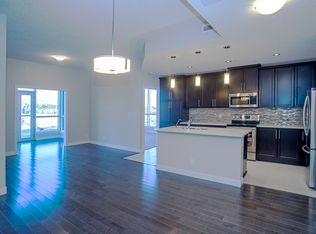
Welcome to the Groves of Varsity! Amazing location close to shopping, dining, Dalhousie C-Train Station, coffee shops, and the University of Calgary. This immaculate two-bedroom, two-bathroom apartment features a warm & inviting floor plan. This Rare Corner Unit features 9-foot ceilings, hardwood flooring, air conditioning, and large windows exhibiting plenty of natural light throughout. Upon entry, you are greeted by large windows and double patio doors that lead to the spacious South-facing covered balcony with a gas line BBQ overlooking the courtyard. A gourmet kitchen includes full-size appliances and lots of cabinetry. The open concept floor plan boasts elegant granite countertops overlooking the dining room and living room, and allows you to entertain as you cook for your guests. The generous living and dining area easily accommodates a full-size dining table and offers ample room to relax and entertain with family and friends. The primary bedroom is airy and bright with large windows, and a double walkthrough closet to the 3-piece ensuite with a double stand-up shower and linen closet. The primary bedroom is very spacious, and can accommodate a king-size bed, and additional dressers. The second bedroom is well-sized and is ideal for a guest suite or home office for those who require a dedicated workspace. This unit also contains a large 4-piece bathroom with a deep soaker tub, and in-suite laundry with full-size washer and dryer and additional storage space. This unit comes with a titled underground parking stall, and a secure storage unit. The building amenities are outstanding! Owners enjoy access to a fitness center with floor-to-ceiling windows and incredible city views, a meeting/party room, rooftop terrace with mountain views and communal BBQs, bike storage, and a steam room in the private men's and women's locker rooms, as well as a thoughtfully appointed lobby to greet your guests, with free guest parking. Conveniently located close to all amenities including public transit, Dalhousie C-Train Station, grocery stores, restaurants, Nose Hill Park, Foothills Hospital, Alberta Children's Hospital, the University of Calgary, top-rated schools, Silver Springs Golf Course, Market Mall, Northland Mall, Skating/Hockey Rinks, Parks and much more. Don't miss this opportunity to own this beautiful home!
This property is off market, which means it's not currently listed for sale or rent on Zillow. This may be different from what's available on other websites or public sources.